Step into style and comfort with this beautifully designed Amelia plan in Danforth Crossing. This Craftsman-style home pairs deep, moody tones with warm accents and modern finishes for a truly elevated living experience. At the heart of the home is a stunning kitchen with a large island, walk-in pantry, and quartz countertops—enhanced by thoughtful touches like vintage brass plumbing and lighting fixtures, under-cabinet lighting, a built-in trash pullout, and full-extension pull out drawers. Throughout the open living areas, you'll find wood-look tile floors that are both beautiful and durable, a gas fireplace and an abundance of natural sunlight with the big windows.
The private owners suite features double vanities, with quartz counters, a relaxing bathtub, walk in shower and spacious closet. The other two bedrooms make it the perfect size for a small family and provide the option of one bedroom being converted into an office. Some extra perks include the built in mud bench in the laundry room, and extra storage space in the garage. Out back, enjoy a covered patio with extended concrete that would be the perfect space for a firepit.
Floor plan represents the base design; finishes may vary. Contact us today for more info.
Sold for $390,000
$390,000
4925 Desert Willow Ln, Edmond, OK 73034
3beds
1,747sqft
Single Family Residence
Built in 2025
-- sqft lot
$386,500 Zestimate®
$223/sqft
$2,510 Estimated rent
Home value
$386,500
$367,000 - $406,000
$2,510/mo
Zestimate® history
Owner options
List your home for rent
$2,510/mo
Rent Zestimate®
Find your next renter with Zillow Rental Manager. Plus, with online applications, you can quickly screen prospective tenants – for free.
$2,510/mo
Rent Zestimate®
Refinance and save
$1,987/mo
Est. payment
Refinancing to a lower rate could help reduce your monthly payments and save thousands over the life of the loan.
$1,987/mo
Est. payment
Explore your selling options
Work with a Zillow partner agent
Leverage their expertise and Zillow's premium Showcase listings to get your home seen by more buyers.
Get startedList with your own agent
Get your home in front of millions of buyers by listing it on Zillow.
Learn how to do itSell it yourself
Take full control of how buyers see your home on Zillow by listing For Sale by Owner (FSBO).
List your homeWhat's special
Craftsman-style homeWalk in showerDouble vanitiesWood-look tile floorsStunning kitchenQuartz countertopsGas fireplace
Zillow last checked:
Listing updated:
Source: Beacon Homes
Facts & features
Interior
Bedrooms & bathrooms
- Bedrooms: 3
- Bathrooms: 2
- Full bathrooms: 2
Heating
- Natural Gas, Forced Air
Cooling
- Central Air
Interior area
- Total interior livable area: 1,747 sqft
Property
Parking
- Total spaces: 2
- Parking features: Garage
- Garage spaces: 2
Features
- Levels: 1.0
- Stories: 1
Details
- Parcel number: 4512220161710
Construction
Type & style
- Home type: SingleFamily
- Property subtype: Single Family Residence
Condition
- New Construction,Under Construction
- New construction: Yes
- Year built: 2025
Details
- Builder name: Beacon Homes
Community & HOA
Community
- Subdivision: Danforth Crossing
Location
- Region: Edmond
Financial & listing details
- Price per square foot: $223/sqft
- Tax assessed value: $10,597
- Annual tax amount: $123
- Date on market: 8/14/2025
Price history
| Date | Event | Price |
|---|---|---|
| 10/31/2025 | Sold | $390,000+0%$223/sqft |
Source: Public Record Report a problem | ||
| 8/14/2025 | Listed for sale | $389,900+366.9%$223/sqft |
Source:  Beacon Homes Report a problem Beacon Homes Report a problem | ||
| 4/17/2025 | Sold | $83,500$48/sqft |
Source: Public Record Report a problem | ||
Public tax history
| Year | Property taxes | Tax assessment |
|---|---|---|
| 2025 | $123 | $1,165 |
Find assessor info on the county website
Neighborhood: 73034
Nearby homes
- from $435,9004 bd3 ba2.1k sqftBoston Plan, Danforth Crossing, Edmond, OK 73034New Construction
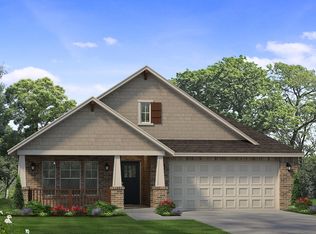
- from $412,0004 bd3 ba1.8k sqftConcord I Plan, Danforth Crossing, Edmond, OK 73034New Construction
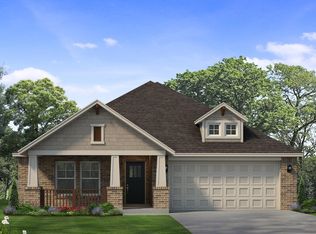
- from $382,8003 bd2 ba1.6k sqftSouth Haven Plan, Danforth Crossing, Edmond, OK 73034New Construction
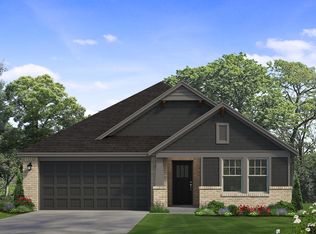
- from $389,0003 bd2 ba1.6k sqftDerby Plan, Danforth Crossing, Edmond, OK 73034New Construction

- from $393,3003 bd2 ba1.7k sqftAmelia Plan, Danforth Crossing, Edmond, OK 73034New Construction
- from $372,6003 bd2 ba1.5k sqftPlum Beach Plan, Danforth Crossing, Edmond, OK 73034New Construction
- from $389,7003 bd2 ba1.6k sqftRockland Plan, Danforth Crossing, Edmond, OK 73034New Construction
- from $412,8004 bd2 ba1.9k sqftPoint Sur Plan, Danforth Crossing, Edmond, OK 73034New Construction
Nearby schools
GreatSchools rating
- 9/10Redbud Elementary SchoolGrades: PK-5Distance: 3.3 mi
- 7/10Central Middle SchoolGrades: 6-8Distance: 3.4 mi
- 9/10Memorial High SchoolGrades: 9-12Distance: 3.5 mi
Get a cash offer in 3 minutes
Find out how much your home could sell for in as little as 3 minutes with a no-obligation cash offer.
Estimated market value
$386,500
Get a cash offer in 3 minutes
Find out how much your home could sell for in as little as 3 minutes with a no-obligation cash offer.
Estimated market value
$386,500
- Oklahoma
- Oklahoma County
- Edmond
- 73034
- 4925 Desert Willow Ln
Nearby cities
Nearby neighborhoods
Nearby zip codes
Other Edmond Topics
