Skip main navigation
Off market
  • $262,200

    4925 E 27th Ct N, Wichita, KS 67220

    3beds
    3baths
    2,140sqft
    SingleFamily
    Built in 1995
    9,583 Square Feet Lot
    $262,200 Zestimate®
    $123/sqft
    $1,833 Estimated rent

    Home value

    $262,200

    $249,000 - $275,000

    $1,833/mo

    Zestimate® history
    Loading
    Loading...

    Owner options

    List your home for rent

    $1,833/mo

    Rent Zestimate®

    Find your next renter with Zillow Rental Manager. Plus, with online applications, you can quickly screen prospective tenants – for free.

    Learn more

    $1,833/mo

    Rent Zestimate®

    Refinance and save

    $1,712/mo

    Est. payment

    Refinancing to a lower rate could help reduce your monthly payments and save thousands over the life of the loan.

    See today's rates

    $1,712/mo

    Est. payment

    Explore your selling options

    Work with a Zillow partner agent

    Leverage their expertise and Zillow's premium Showcase listings to get your home seen by more buyers.

    Get started

    List with your own agent

    Get your home in front of millions of buyers by listing it on Zillow.

    Learn how to do it

    Sell it yourself

    Take full control of how buyers see your home on Zillow by listing For Sale by Owner (FSBO).

    List your home

    What's special

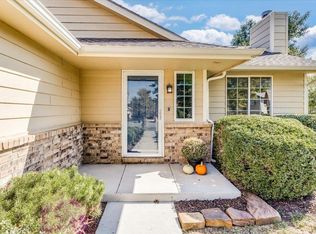
    Pc8318*Upgrades Galore! Very Well Taken Care of One Owner Home. Shows Pride of Ownership! Immaculate Home With 3 Bedrooms, Extra Office Space In The Basement, 3 Full Bathrooms, 2 Car Garage, And A Yard That You Won't Even Believe. Amazing Wood Floors Are Featured In The Living Room With Unique, Custom Wood Burning Fireplace. Cooking Is So Enjoyable In The Updated Kitchen With Granite Countertops, Glass Subway Tile Backsplash, And Beautiful Cabinetry. Enjoy A Relaxing Dinner In The Dining Space Conveniently Located Next To The Kitchen. The Sun Room Will Be A Favorite Space of Yours! Sun Room Was Added In 2003 And Features All Pella Windows And So Many Breathtaking Views of The Backyard. Two Spacious Bedrooms Are Located On The Main Floor. Master Bedroom Suite Has Walk-In Closet And Has Its Own Private Bathroom. Second Bedroom Features A Bay Window And Is Close To The Second Main Floor Bathroom. The Second Main Floor Bathroom Features Granite Countertops And A Tub/Shower Combo. Family Friendly Basement Features Spacious Rec Room, A Spacious Office, A Third Bedroom With Escape Window, And A Full Bathroom. Basement Laundry Room Is Very Spacious With Extra Storage Room (10X15). The Backyard Is Like Something From A Magazine! Enjoy The Patio Areas, Garden Spots, And All The Birds! This Backyard Is Low-Maintenance And Perfect For Entertaining. Extra Shed In The Backyard For Extra Yard Equipment. Other Home Features Include Hardy Board Siding, Heritage Roof Replaced In 2009, High End Ceiling Fans, Over Garage Storage, Home Is All Electric, Newer Dishwasher (2 Years Old), Top of The Line Kitchen Faucet (1 Year Old), Newer Microwave (1 Year Old), Double Disposal In The Kitchen, New Garage Door Opener With Battery Back-Up In April 2011, 3 Circuit Electrical (Outdoor), 200 Amp Electrical Panel, Full House Water Softener, Gutters With Guards, Custom Window Treatments That Stay With The Home, Fresh Paint On Exterior And Interior, And So Much More! You Have To See This House To Be

    This property is off market, which means it's not currently listed for sale or rent on Zillow. This may be different from what's available on other websites or public sources.

    Facts & features

    Interior

    Bedrooms & bathrooms
    • Bedrooms: 3
    • Bathrooms: 3
    Heating
    • Forced air, Electric
    Cooling
    • Refrigerator
    Features
    • Basement: Finished
    • Has fireplace: Yes
    Interior area
    • Total interior livable area: 2,140 sqft

    Property

    Parking
    • Parking features: Garage - Attached
    Features
    • Exterior features: Stucco, Wood, Cement / Concrete
    Lot
    • Size: 9,583 sqft
    Details
    • Parcel number: 087121010230201100

    Construction

    Type & style
    • Home type: SingleFamily
    Materials
    • Frame
    • Foundation: Other
    • Roof: Composition
    Condition
    • Year built: 1995

    Community & neighborhood

    Location
    • Region: Wichita

    HOA & financial

    HOA
    • Has HOA: Yes
    • HOA fee: $46 monthly

    Price history

    DateEventPrice
    7/31/2012Sold--
    Source: SCKMLS as distributed by MLS GRID #336753 Report a problem

    Public tax history

    YearProperty taxesTax assessment
    2025$3,084 +16.6%$28,831 +17.3%
    2024$2,644 +4.9%$24,576 +8.5%
    2023$2,520 +14.4%$22,644
    2022$2,203 +17.1%--
    2021$1,881 -0.4%--
    2020$1,889 +9.1%$16,526 +9%
    2019$1,732 +4.9%$15,157 +5%
    2018$1,652 +4%$14,433
    2017$1,588 +100.3%--
    2016$793 -51.1%--
    2015$1,622 -0.1%--
    2014$1,624 --
    2013-- --
    2012-- --
    2011-- $13,271
    2008-- $13,271 +3%
    2007-- $12,880 +3%
    2006-- $12,501 +6%
    2005-- $11,788
    2004-- $11,788
    2003-- $11,788 +16.5%
    2002-- $10,120 +3%
    2000-- $9,821

    Find assessor info on the county website

    Neighborhood: 67220

    Nearby schools

    GreatSchools rating
    Get pre-qualified for a loan
    At Zillow Home Loans, we can pre-qualify you in as little as 5 minutes with no impact to your credit score.

    An equal housing lender. NMLS #10287.

    Sell for more on Zillow
    Get a Zillow Showcase℠ listing at no additional cost and you could sell for .
    $262,200
    2% more
    +$5,244
    With Zillow Showcase(estimated)
    $267,444