BACK ON MARKET DUE TO NO FAULT OF SELLER!!! This is your stepping stone to building generational wealth with this starter home or rental property! 10 minutes from Cross Creek Mall, 12 minutes from downtown Fayetteville, 7 minutes from Cape Fear Valley Hospital, 16 minutes from Fort Liberty. 3 spacious bedrooms, 2 full bathrooms and a built on deck with a oversized fully fenced in yard. HVAC (2024), Hot Water Heater (2024), Washer/Dryer (2022), Pipes & Plumbing (2024), Granite Countertops (2024), Luxury Vinyl Plank Flooring (2024), New Interior Paint (2024).
Sold for $181,000
$181,000
4925 Ellsworth Dr, Fayetteville, NC 28304
3beds
1,048sqft
Single Family Residence
Built in 1971
9,147 Square Feet Lot
$185,300 Zestimate®
$173/sqft
$1,305 Estimated rent
Home value
$185,300
$176,000 - $195,000
$1,305/mo
Zestimate® history
Owner options
List your home for rent
$1,305/mo
Rent Zestimate®
Find your next renter with Zillow Rental Manager. Plus, with online applications, you can quickly screen prospective tenants – for free.
$1,305/mo
Rent Zestimate®
Refinance and save
$1,185/mo
Est. payment
Refinancing to a lower rate could help reduce your monthly payments and save thousands over the life of the loan.
$1,185/mo
Est. payment
Explore your selling options
Work with a Zillow partner agent
Leverage their expertise and Zillow's premium Showcase listings to get your home seen by more buyers.
Get startedList with your own agent
Get your home in front of millions of buyers by listing it on Zillow.
Learn how to do itSell it yourself
Take full control of how buyers see your home on Zillow by listing For Sale by Owner (FSBO).
List your homeWhat's special
Zillow last checked:
Listing updated:
Listed by:
KENDRA CONYERS,
KENDRA CONYERS & ASSOCIATES, LLC
Bought with:
THE YETI HOUSE POWERED BY EXP REALTY LLC, .
EXP REALTY LLC
Source: LPRMLS,MLS#: 727721 Originating MLS: Longleaf Pine Realtors
Originating MLS: Longleaf Pine RealtorsFacts & features
Interior
Bedrooms & bathrooms
- Bedrooms: 3
- Bathrooms: 2
- Full bathrooms: 2
Cooling
- Central Air, Electric
Appliances
- Included: Dryer, Free-Standing Refrigerator, Oven, Water Heater, Washer
- Laundry: Common Area, Washer Hookup, Dryer Hookup
Features
- Ceiling Fan(s), Granite Counters, His and Hers Closets, Kitchen/Dining Combo, Multiple Closets
- Flooring: Laminate, Luxury Vinyl, Luxury VinylPlank
- Basement: Crawl Space
- Has fireplace: No
- Fireplace features: None
Interior area
- Total interior livable area: 1,048 sqft
Property
Parking
- Parking features: No Garage
Features
- Levels: One
- Stories: 1
Lot
- Size: 9,147 Square Feet
- Features: < 1/4 Acre, Cleared
- Topography: Cleared
Details
- Parcel number: 0416255435.000
- Zoning description: SF10 - Single Family Res 10
- Special conditions: Standard
Construction
Type & style
- Home type: SingleFamily
- Architectural style: One Story
- Property subtype: Single Family Residence
Materials
- Brick, Composite Siding, Vinyl Siding
Condition
- Good Condition
- New construction: No
- Year built: 1971
Utilities & green energy
- Sewer: Public Sewer
- Water: Public
Community & HOA
Community
- Subdivision: Barwin Estates
HOA
- Has HOA: No
Location
- Region: Fayetteville
Financial & listing details
- Price per square foot: $173/sqft
- Tax assessed value: $168,800
- Annual tax amount: $2,090
- Date on market: 6/20/2024
- Cumulative days on market: 24 days
- Listing terms: Cash,Conventional,FHA,VA Loan
- Inclusions: all kitchen appliances including refrigerator, washer and dryer
- Exclusions: None
- Ownership: Less than a year
Price history
| Date | Event | Price |
|---|---|---|
| 9/24/2024 | Sold | $181,000+0.6%$173/sqft |
Source:  LPRMLS #727721 Report a problem LPRMLS #727721 Report a problem | ||
| 9/5/2024 | Pending sale | $179,900$172/sqft |
Source: LPRMLS #727721 Report a problem | ||
| 8/19/2024 | Listed for sale | $179,900$172/sqft |
Source: LPRMLS #727721 Report a problem | ||
| 8/6/2024 | Pending sale | $179,900$172/sqft |
Source: LPRMLS #727721 Report a problem | ||
| 8/3/2024 | Listed for sale | $179,900$172/sqft |
Source: LPRMLS #727721 Report a problem | ||
| 6/24/2024 | Pending sale | $179,900$172/sqft |
Source: LPRMLS #727721 Report a problem | ||
| 6/20/2024 | Listed for sale | $179,900+63.5%$172/sqft |
Source: LPRMLS #727721 Report a problem | ||
| 3/1/2024 | Sold | $110,000+71.9%$105/sqft |
Source: Public Record Report a problem | ||
| 8/9/2016 | Listing removed | $695-4.1%$1/sqft |
Source: Dream Makers Team, Inc. Report a problem | ||
| 3/10/2016 | Listing removed | $725$1/sqft |
Source: Aaims Property Management, Inc Report a problem | ||
| 1/8/2016 | Listed for rent | $725+3.6%$1/sqft |
Source: Aaims Property Management, Inc Report a problem | ||
| 1/29/2015 | Listing removed | $700$1/sqft |
Source: Zillow Rental Network Report a problem | ||
| 11/18/2014 | Price change | $700-3.4%$1/sqft |
Source: Aaims Property Management Report a problem | ||
| 10/9/2014 | Listed for rent | $725$1/sqft |
Source: Zillow Rental Network Report a problem | ||
| 10/10/2013 | Listing removed | $725$1/sqft |
Source: Zillow Rental Network Report a problem | ||
| 8/15/2013 | Listed for rent | $725+3.6%$1/sqft |
Source: AAIMS PROPERTY MANAGEMENT, INC. #409626 Report a problem | ||
| 7/31/2012 | Listing removed | $700$1/sqft |
Source: Listhub #384239 Report a problem | ||
| 5/11/2012 | Price change | $700+0.7%$1/sqft |
Source: Listhub #384239 Report a problem | ||
| 5/10/2012 | Listed for rent | $695$1/sqft |
Source: Listhub #384239 Report a problem | ||
| 9/28/2006 | Sold | $64,000$61/sqft |
Source: Public Record Report a problem | ||
Public tax history
| Year | Property taxes | Tax assessment |
|---|---|---|
| 2025 | $2,090 +52.7% | $168,800 +164.6% |
| 2024 | $1,368 +6.6% | $63,800 |
| 2023 | $1,284 +8.7% | $63,800 |
| 2022 | $1,181 | $63,800 |
| 2021 | $1,181 | $63,800 -12.6% |
| 2020 | -- | $73,008 +14.4% |
| 2019 | $1,146 | $63,800 |
| 2018 | $1,146 | $63,800 |
| 2017 | $1,146 +15.1% | $63,800 -7.9% |
| 2016 | $996 +0.9% | $69,300 |
| 2015 | $987 +0.7% | $69,300 |
| 2014 | $980 +3% | $69,300 |
| 2013 | $951 | $69,300 |
| 2012 | $951 | $69,300 |
| 2011 | $951 | $69,300 |
| 2010 | -- | $69,300 |
| 2009 | -- | $69,300 +17.1% |
| 2008 | -- | $59,200 |
| 2007 | -- | $59,200 |
| 2006 | -- | $59,200 |
| 2005 | -- | -- |
| 2004 | -- | $59,200 |
| 2003 | -- | $59,200 +6.4% |
| 2002 | -- | $55,640 |
| 2001 | -- | $55,640 |
Find assessor info on the county website
Neighborhood: 28304
Nearby homes
- $163,6003 bd2 ba1k sqft4921 Ellsworth Dr, Fayetteville, NC 28304Off Market
- $178,0003 bd2 ba1k sqft4929 Ellsworth Dr, Fayetteville, NC 28304Sold
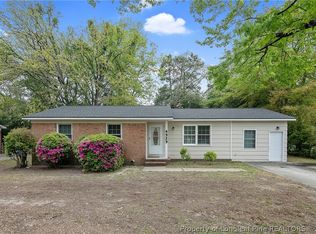
- $140,4003 bd1 ba1.3k sqft4917 Ellsworth Dr, Fayetteville, NC 28304Off Market
- $159,0003 bd2 ba-- sqft4933 Ellsworth Dr, Fayetteville, NC 28304Off Market

- $176,7003 bd2 ba1.7k sqft4926 Redwood Dr, Fayetteville, NC 28304Off Market
- $110,0003 bd1 ba1.1k sqft4924 Redwood Dr, Fayetteville, NC 28304Sold
- $148,7003 bd1 ba1.6k sqft4930 Redwood Dr, Fayetteville, NC 28304Off Market
- $167,3003 bd2 ba1.7k sqft4914 Ellsworth Dr, Fayetteville, NC 28304Off Market
Nearby schools
GreatSchools rating
- 5/10J W Coon ElementaryGrades: PK-5Distance: 0.3 mi
- 6/10Douglas Byrd MiddleGrades: 6-8Distance: 0.6 mi
- 2/10Douglas Byrd HighGrades: 9-12Distance: 0.5 mi
Schools provided by the listing agent
- Middle: Douglas Byrd Middle School
- High: Douglas Byrd Senior High
Source: LPRMLS. This data may not be complete. We recommend contacting the local school district to confirm school assignments for this home.
Get a cash offer in 3 minutes
Find out how much your home could sell for in as little as 3 minutes with a no-obligation cash offer.
Estimated market value
$185,300
Get a cash offer in 3 minutes
Find out how much your home could sell for in as little as 3 minutes with a no-obligation cash offer.
Estimated market value
$185,300
- North Carolina
- Cumberland County
- Fayetteville
- 28304
- 4925 Ellsworth Dr
Nearby cities
Nearby neighborhoods
Nearby zip codes
Other Fayetteville Topics
