A distinctive Carnelian Bay property with a detached second dwelling—and plenty of possibilities. Set on a generous Carnelian Bay parcel, the property pairs a main residence with a detached, self-contained cabin, creating a unique combination of flexibility and opportunity in North Lake Tahoe. A portion of the main residence dates to 1912 and features timeless Tahoe architecture, charming built-ins, a fireplace, and wood-burning stove. The home includes three bedrooms, including a primary with en-suite, two and a half baths, a comfortable living room, and an attached garage. A large front deck and inviting rear patio extend the living space outdoors, with abundant afternoon sunshine and filtered lake views from the front of the home. The cabin provides a second dwelling with its own driveway, separate utilities, kitchen, full bathroom, and upstairs loft. While requiring substantial renovation, the cabin presents an opportunity for rental income, multigenerational living, guests, or private use by family and friends. The home retains its original character while leaving plenty of room for improvements and personalization. Combined with the detached cabin, the property provides a flexible starting point for creating a Tahoe home that works for the next chapter. There is plenty here to appreciate today and imagine what it could become as you live the Tahoe life.
For sale
$1,200,000
4925 Flick St, Carnelian Bay, CA 96140
4beds
1,597sqft
Single Family Residence
Built in 1912
-- sqft lot
$1,159,800 Zestimate®
$751/sqft
$-- HOA
What's special
Charming built-insDetached second dwellingWood-burning stoveAttached garageLarge front deckGenerous carnelian bay parcelInviting rear patio
- 17 hours
- 245
- 24
Zillow last checked:
Listing updated:
Listed by:
Jake C Lewis 530-583-5581,
Coldwell Banker Realty
Source: TSMLS,MLS#: 20262091
Facts & features
Interior
Bedrooms & bathrooms
- Bedrooms: 4
- Bathrooms: 4
- Full bathrooms: 3
- 1/2 bathrooms: 1
Heating
- Natural Gas
Appliances
- Included: Range, Oven, Refrigerator, Washer, Dryer
- Laundry: Other
Features
- High Speed Internet, Loft, Den, Mud Room, Attached ADU, 1 Ensuite
- Flooring: Carpet, Wood, Mixed
- Has fireplace: Yes
- Fireplace features: Fireplace: Living Room, Woodstove: Family Room
Interior area
- Total structure area: 1,597
- Total interior livable area: 1,597 sqft
Video & virtual tour
Property
Parking
- Total spaces: 1
- Parking features: One, Attached, Garage Door Opener
- Attached garage spaces: 1
Features
- Levels: Two
- Patio & porch: Deck(s): 1
- Has view: Yes
- View description: Filtered
Lot
- Features: Street
- Topography: Level,Upslope,Gently Rolling
Details
- Additional structures: Outbuilding
- Parcel number: 115040016000
- Special conditions: Standard
Construction
Type & style
- Home type: SingleFamily
- Architectural style: Old Tahoe
- Property subtype: Single Family Residence
Materials
- Frame, Masonry, Wood Siding
- Foundation: Pillar/Post/Pier, Concrete Perimeter, Other
- Roof: Composition,Metal
Condition
- Fixer
- New construction: No
- Year built: 1912
Utilities & green energy
- Sewer: Utility District
- Water: Utility District
- Utilities for property: Natural Gas Available, Cable Connected
Community & HOA
HOA
- Has HOA: No
Location
- Region: Carnelian Bay
Financial & listing details
- Price per square foot: $751/sqft
- Tax assessed value: $271,838
- Price range: $1.2M - $1.2M
- Date on market: 10/8/2026
Estimated market value
$1,159,800
$1.10M - $1.22M
$4,228/mo
Price history
| Date | Event | Price |
|---|---|---|
| 10/8/2026 | Listed for sale | $1,200,000$751/sqft |
Source:  TSMLS #20262091 Report a problem TSMLS #20262091 Report a problem | ||
| 10/4/2013 | Listing removed | $2,000$1/sqft |
Source: Zillow Rental Network Report a problem | ||
| 7/6/2013 | Listed for rent | $2,000$1/sqft |
Source: Zillow Rental Network Report a problem | ||
Public tax history
| Year | Property taxes | Tax assessment |
|---|---|---|
| 2026 | -- | $271,838 +2% |
| 2025 | $4,658 +5% | $266,508 +2% |
| 2024 | $4,437 +3.8% | $261,283 +2% |
| 2023 | $4,273 +5.9% | $256,160 +2% |
| 2022 | $4,034 -6.7% | $251,138 +2% |
| 2021 | $4,323 -6.4% | $246,215 +1% |
| 2020 | $4,618 | $243,691 +2% |
| 2019 | $4,618 +0.8% | $238,913 +2% |
| 2018 | $4,582 +19.9% | $234,229 +2% |
| 2017 | $3,823 +2.1% | $229,638 +2% |
| 2016 | $3,745 -15% | $225,136 +1.5% |
| 2015 | $4,404 +6.1% | $221,755 +2% |
| 2014 | $4,150 | $217,412 +0.5% |
| 2013 | -- | $216,430 +2% |
| 2012 | -- | $212,187 +2% |
| 2011 | -- | $208,028 +0.8% |
| 2010 | -- | $206,475 -0.2% |
| 2009 | -- | $206,967 +2% |
| 2008 | -- | $202,910 +2% |
| 2007 | -- | $198,933 +2% |
| 2006 | -- | $195,033 +2% |
| 2005 | -- | $191,210 +2% |
| 2004 | -- | $187,461 +1.9% |
| 2003 | -- | $184,026 +2% |
| 2002 | -- | $180,419 +2% |
| 2001 | -- | $176,883 +2% |
| 2000 | -- | $173,415 |
Find assessor info on the county website
Monthly payment
Est. payment
Payment breakdown
Explore the cost of this home by adjusting the details. Changes won't be saved.Climate risks
Neighborhood: 96140

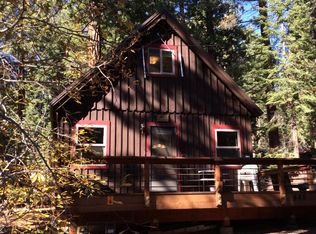
Similar homes
- $1,100,0003 bd2 ba1.1k sqft605 Woodchuck Dr, Carnelian Bay, CA 96140For Sale
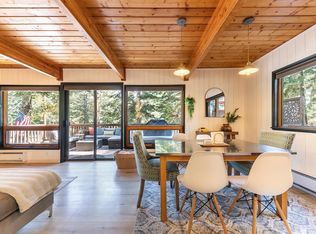
 MLS ID #20262026, Samuel C Canino, Coldwell Banker Realty. TSMLS
 - $1,095,0004 bd3 ba1.9k sqft5965 Korlebu Ln, Carnelian Bay, CA 96140For Sale
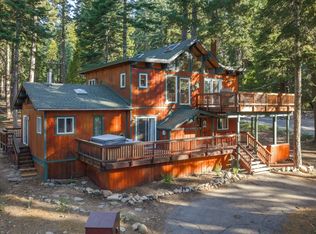 MLS ID #20261848, Rebecca Arnold, Sierra Sotheby's Int Realty TC. TSMLS
 - $1,395,0004 bd4 ba2k sqft3925 N Lake Blvd, Carnelian Bay, CA 96140For Sale
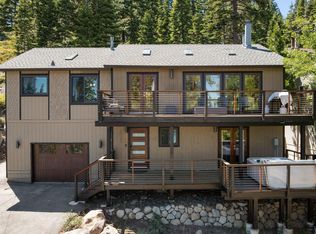 MLS ID #20261175, Breck Overall, Sierra Sotheby's Int - Rock. TSMLS
 - $1,200,0004 bd3 ba2k sqft1020 Cambridge Dr, Kings Beach, CA 96143For Sale
 MLS ID #20261513, Joanna C Vasquez, Redfin Corporation. TSMLS
 - $1,330,0003 bd2 ba1.6k sqft1375 Woodland Way, Tahoe City, CA 96145For SaleMLS ID #20262084, Teddy Runge, Tahoe Mountain Realty. TSMLS
- $890,0003 bd2 ba1.5k sqft8199 Dolly Varden Ave, Kings Beach, CA 96143For SaleMLS ID #20262077, George E Harper, George Edward Harper, Broker. TSMLS
- $925,0003 bd2 ba1.2k sqft4177 N Lake Blvd, Carnelian Bay, CA 96140For SaleMLS ID #20261059, Kristen K Pepin, Dudum Real Estate Group, Inc. TSMLS
- $1,199,0003 bd2 ba1.1k sqft3059 Panorama Dr, Tahoe City, CA 96145For SaleMLS ID #20261813, Jacqueline L Daniels, Sierra Sotheby's Int Realty TC. TSMLS
- $899,0003 bd2 ba1.3k sqft3705 Lacrosse Dr, Carnelian Bay, CA 96140For SaleMLS ID #20261781, C. Kelly Smith, Centr-21 Tahoe North, Realtors. TSMLS
- $1,237,0003 bd3 ba2.1k sqft1151 Regency Way, Tahoe Vista, CA 96148For SaleMLS ID #20261796, Christy Morrison, Home and Slate Real Estate. TSMLS
- $1,699,0004 bd3 ba1.7k sqft3960 Lacrosse Dr, Carnelian Bay, CA 96140For SaleMLS ID #20261762, Marlease M Sewell, Nick Sadek Sotheby's Internati. TSMLS
- $749,0003 bd2 ba1.5k sqft4115 N Lake Blvd, Carnelian Bay, CA 96140For SaleMLS ID #20261401, Jena Lanini, Coldwell Banker Select Real Es. TSMLS
- $1,100,0004 bd3 ba1.4k sqft1420 Commonwealth Dr, Kings Beach, CA 96143For SaleMLS ID #20261024, Greg Rankin, Chase International - TC. TSMLS
- $1,199,0003 bd1 ba1.1k sqft438 Beaver St, Kings Beach, CA 96143For SaleMLS ID #20261357, Linda Granger, Christie's Int'l R.E. Sereno. TSMLS
- $1,350,0003 bd3 ba1.7k sqft497 Beaver St, Kings Beach, CA 96143For SaleMLS ID #20261911, Linda Granger, Christie's Int'l R.E. Sereno. TSMLS
- $1,025,0004 bd3 ba1.2k sqft333 Talvista Dr, Tahoe City, CA 96145For SaleMLS ID #20262047, Rebecca Arnold, Sierra Sotheby's Int Realty TC. TSMLS
- $1,250,0003 bd2 ba2.3k sqft1315 Commonwealth Dr, Kings Beach, CA 96143For SaleMLS ID #20260785, Stefanie G Scapini, eXp Realty of California, Inc. TSMLS
- $1,350,0003 bd3 ba2k sqft263 Basque Dr, Truckee, CA 96161For SaleMLS ID #20262056, Craig K MacLeod, Dickson Realty. TSMLS
- $1,100,0003 bd2 ba1.1k sqft490 N Shore Blvd, Kings Beach, CA 96143For SaleMLS ID #20261979, Jeffrey T Curry, COMPASS. TSMLS
