Spacious 5-Bedroom Home with Office, Formal Dining & Loft-Style Game Room in Heritage.
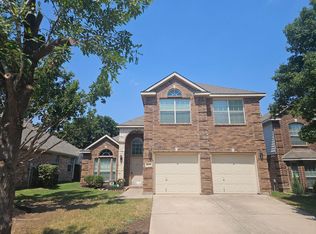
This beautifully designed two-story home offers 5 bedrooms, 3 and a half bathrooms, a dedicated office, formal dining room, and much more. The grand entry welcomes you with soaring ceilings that continue into the spacious living room, creating an open and inviting atmosphere filled with natural light.
The main floor features a private primary suite, a dedicated office that could easily serve as a guest bedroom thanks to its closet, a convenient half bath, and a formal dining room. The open-concept kitchen, breakfast area, and living room with fireplace create the ideal setting for family life and entertaining. The primary suite includes a customized walk-in closet enhanced with built-in shelving and drawers, providing exceptional organization and storage.
Upstairs, you'll find four generously sized secondary bedrooms, two full bathrooms, and a spacious open loft-style game room that offers flexible living space for a playroom, study area, hobby space, or additional family room. Step outside to enjoy the relaxing backyard retreat featuring a spacious deck with plenty of room for a grill, outdoor dining table, and seating area—perfect for entertaining guests or simply unwinding after a long day. Ideally located in the sought-after Heritage community and zoned to the highly acclaimed Keller ISD, this home offers exceptional convenience. The community pool is just around the corner, and the elementary school is approximately three-quarters of a mile away, making school drop-offs and neighborhood activities easy and convenient. Residents also enjoy access to parks, walking trails, playgrounds, and community amenities that make Heritage one of the area's most desirable neighborhoods. Combining generous living spaces, thoughtful upgrades, and an unbeatable location, this home offers the perfect blend of comfort, functionality, and community living.
For sale
Price cut: $10.4K (8/4)
$454,500
4925 Giordano Way, Fort Worth, TX 76244
5beds
3,320sqft
Single Family Residence
Built in 2004
5,662 Square Feet Lot
$447,500 Zestimate®
$137/sqft
$42/mo HOA
What's special
Formal dining roomGenerous living spacesRelaxing backyard retreatThoughtful upgradesOpen-concept kitchenLoft-style game roomBreakfast area
- 83 days
- 788
- 62
Zillow last checked:
Listing updated:
Listed by:
Ursula del-Aguila 0767262 817-481-5882,
Ebby Halliday, REALTORS 817-481-5882
Source: NTREIS,MLS#: 21301545
Facts & features
Interior
Bedrooms & bathrooms
- Bedrooms: 5
- Bathrooms: 4
- Full bathrooms: 3
- 1/2 bathrooms: 1
Primary bedroom
- Features: Closet Cabinetry, Dual Sinks, En Suite Bathroom, Separate Shower, Walk-In Closet(s)
- Level: First
- Dimensions: 0 x 0
Bedroom
- Features: Ceiling Fan(s)
- Level: Second
- Dimensions: 0 x 0
Bedroom
- Features: Ceiling Fan(s)
- Level: Second
- Dimensions: 0 x 0
Bedroom
- Features: Ceiling Fan(s)
- Level: Second
- Dimensions: 0 x 0
Bedroom
- Features: Ceiling Fan(s)
- Level: Second
- Dimensions: 0 x 0
Breakfast room nook
- Level: First
- Dimensions: 0 x 0
Dining room
- Level: First
- Dimensions: 0 x 0
Other
- Level: Second
- Dimensions: 0 x 0
Other
- Level: First
- Dimensions: 0 x 0
Game room
- Level: Second
- Dimensions: 0 x 0
Half bath
- Level: First
- Dimensions: 0 x 0
Kitchen
- Features: Walk-In Pantry
- Level: First
- Dimensions: 0 x 0
Living room
- Features: Ceiling Fan(s), Fireplace
- Level: First
- Dimensions: 0 x 0
Office
- Features: Other
- Level: First
- Dimensions: 0 x 0
Appliances
- Included: Convection Oven, Dryer, Dishwasher, Disposal, Gas Range, Microwave, Refrigerator, Washer
- Laundry: Laundry in Utility Room
Features
- Pantry
- Flooring: Carpet, Tile
- Has basement: No
- Number of fireplaces: 1
- Fireplace features: Gas, Gas Log, Gas Starter
Interior area
- Total interior livable area: 3,320 sqft
Video & virtual tour
Property
Parking
- Total spaces: 2
- Parking features: Door-Multi, Driveway, Garage Faces Front, Garage, Garage Door Opener
- Attached garage spaces: 2
Features
- Levels: Two
- Stories: 2
- Patio & porch: Deck
- Pool features: None, Community
- Fencing: Wood
Lot
- Size: 5,662 Square Feet
- Features: Interior Lot
Details
- Parcel number: 40234827
- Other equipment: Irrigation Equipment
Construction
Type & style
- Home type: SingleFamily
- Architectural style: Detached
- Property subtype: Single Family Residence
Materials
- Roof: Composition
Condition
- Year built: 2004
Utilities & green energy
- Sewer: Public Sewer
- Water: Public
- Utilities for property: Electricity Connected, Natural Gas Available, Sewer Available, Separate Meters, Water Available
Community & HOA
Community
- Features: Pool
- Subdivision: Heritage Add
HOA
- Has HOA: Yes
- Services included: Maintenance Grounds
- HOA fee: $500 annually
- HOA name: Heritage Homeowners Association
- HOA phone: 832-952-6264
Location
- Region: Fort Worth
Financial & listing details
- Price per square foot: $137/sqft
- Tax assessed value: $534,419
- Annual tax amount: $12,366
- Date on market: 6/16/2026
- Cumulative days on market: 306 days
- Listing terms: Cash,Conventional,1031 Exchange,FHA,VA Loan
Estimated market value
$447,500
$425,000 - $470,000
$3,354/mo
Price history
| Date | Event | Price |
|---|---|---|
| 8/4/2026 | Price change | $454,500-2.2%$137/sqft |
Source: NTREIS #21301545 Report a problem | ||
| 7/25/2026 | Price change | $464,9000%$140/sqft |
Source: NTREIS #21301545 Report a problem | ||
| 6/16/2026 | Listed for sale | $465,000-3.1%$140/sqft |
Source: NTREIS #21301545 Report a problem | ||
| 6/13/2026 | Listing removed | $479,900$145/sqft |
Source: NTREIS #21087121 Report a problem | ||
| 5/24/2026 | Price change | $479,900-2%$145/sqft |
Source: NTREIS #21087121 Report a problem | ||
| 5/16/2026 | Price change | $489,900-2%$148/sqft |
Source: NTREIS #21087121 Report a problem | ||
| 3/24/2026 | Price change | $499,900-3.8%$151/sqft |
Source: NTREIS #21087121 Report a problem | ||
| 1/19/2026 | Price change | $519,900-1.9%$157/sqft |
Source: NTREIS #21087121 Report a problem | ||
| 11/28/2025 | Price change | $529,900-1.9%$160/sqft |
Source: NTREIS #21087121 Report a problem | ||
| 10/17/2025 | Listed for sale | $539,900+125.1%$163/sqft |
Source: NTREIS #21087121 Report a problem | ||
| 8/22/2012 | Sold | -- |
Source: Agent Provided Report a problem | ||
| 5/1/2012 | Listed for sale | $239,900$72/sqft |
Source: Coldwell Banker Residential Brokerage - #11761862 Report a problem | ||
Public tax history
| Year | Property taxes | Tax assessment |
|---|---|---|
| 2025 | $7,370 -20.5% | $534,419 |
| 2024 | $9,271 +8.2% | $534,419 -2.6% |
| 2023 | $8,568 -10.7% | $548,701 +41.2% |
| 2022 | $9,591 -2.8% | $388,695 +2.3% |
| 2021 | $9,864 +7.3% | $379,970 +10.7% |
| 2020 | $9,190 -0.9% | $343,135 -0.4% |
| 2019 | $9,270 +0.9% | $344,438 +5.9% |
| 2018 | $9,189 -0.8% | $325,171 +1.2% |
| 2017 | $9,267 +4.2% | $321,366 +5.5% |
| 2016 | $8,892 +16.6% | $304,609 +9.9% |
| 2015 | $7,625 | $277,111 +9.2% |
| 2014 | $7,625 | $253,800 +8.9% |
| 2013 | -- | $233,000 +10.1% |
| 2012 | -- | $211,700 +4.9% |
| 2011 | -- | $201,809 -9.1% |
| 2010 | -- | $222,100 -7% |
| 2009 | -- | $238,800 +4.6% |
| 2008 | -- | $228,200 +4.1% |
| 2007 | -- | $219,300 +4.2% |
| 2006 | -- | $210,500 +4.1% |
| 2005 | -- | $202,200 +718.5% |
| 2004 | -- | $24,705 |
Find assessor info on the county website
Monthly payment
Est. payment
Payment breakdown
Explore the cost of this home by adjusting the details. Changes won't be saved.Climate risks
Neighborhood: Heritage
Nearby schools
Schools provided by the listing agent
- Elementary: Lonestar
- Middle: Hillwood
- High: Central
- District: Keller ISD
Source: NTREIS. This data may not be complete. We recommend contacting the local school district to confirm school assignments for this home.

Similar homes
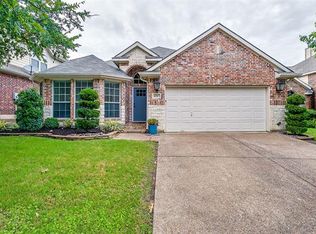
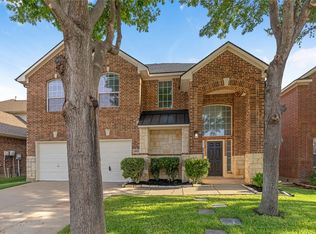
- $429,9004 bd4 ba2.8k sqft4617 Dwarf Nettle Dr, Fort Worth, TX 76244For Sale
 MLS ID #21342401, Charles Brown. NTREIS
 - $459,0003 bd3 ba2.3k sqft12701 Welsh Walk, Keller, TX 76244For Sale
 MLS ID #21357442, Tina Murphy. NTREIS
 - $410,0003 bd2 ba2.1k sqft9125 Chardin Park Dr, Fort Worth, TX 76244For Sale
 MLS ID #21364189, Marcy Barkemeyer. NTREIS
 - $375,0004 bd2 ba2.5k sqft4064 Dunwoody Ct, Fort Worth, TX 76244For Sale
 MLS ID #21350544, Crystal Garza. NTREIS
