Skip main navigation
Closed
  • $1,425,000

    4925 Grand Ave, Western Springs, IL 60558

    3beds
    2,492sqft
    Single Family Residence
    Built in 1942
    0.43 Acres Lot
    $1,452,400 Zestimate®
    $572/sqft
    $4,743 Estimated rent

    Home value

    $1,452,400

    $1.31M - $1.61M

    $4,743/mo

    Zestimate® history
    Loading
    Loading...

    Owner options

    List your home for rent

    $4,743/mo

    Rent Zestimate®

    Find your next renter with Zillow Rental Manager. Plus, with online applications, you can quickly screen prospective tenants – for free.

    Learn more

    $4,743/mo

    Rent Zestimate®

    Refinance and save

    $10,193/mo

    Est. payment

    Refinancing to a lower rate could help reduce your monthly payments and save thousands over the life of the loan.

    See today's rates

    $10,193/mo

    Est. payment

    Explore your selling options

    Work with a Zillow partner agent

    Leverage their expertise and Zillow's premium Showcase listings to get your home seen by more buyers.

    Get started

    List with your own agent

    Get your home in front of millions of buyers by listing it on Zillow.

    Learn how to do it

    Sell it yourself

    Take full control of how buyers see your home on Zillow by listing For Sale by Owner (FSBO).

    List your home

    What's special

    Incredible opportunity to rehab/remodel/expand or build your dream home on an exceptionally rare double lot-100 feet wide by 187 feet deep-in the heart of the coveted Forest Hills neighborhood. The location is truly unmatched, offering both convenience and community in one of the area's most desirable settings. Ideally situated between both major airports with easy interstate access, this property is just two blocks in either direction from highly rated Forest Hills Elementary public school and St. John of the Cross parochial school and only four blocks from Lyons Township High School South Campus. Commuters will love the short walk to the BNSF train, and downtown Western Springs, home to a specialty grocery, restaurants, shops, gyms, local hardware store, bakery, etc! Everyday essentials are also close by, including Mariano's, Walgreens, and additional retailers. The area is rich with community assets-several nearby churches, plus three parks and ball fields that anchor neighborhood recreation. Whether you're an architect, builder, or future homeowner, this expansive property offers endless possibilities and a chance to create something truly spectacular in an A+ location.

    Zillow last checked:

    Listing updated:

    Listed by:

    Lindsey Paulus 708-926-5034,

    @properties Christie's International Real Estate

    Bought with:

    Tricia Riberto

    @properties Christie's International Real Estate

    Source: MRED as distributed by MLS GRID,MLS#: 12539900MLS Logo

    Facts & features

    Interior

    Bedrooms & bathrooms
    • Bedrooms: 3
    • Bathrooms: 3
    • Full bathrooms: 2
    • 1/2 bathrooms: 1
    Rooms
    • Room types: Foyer, Eating Area
    Primary bedroom
    • Features: Flooring (Carpet)
    • Level: Second
    • Area: 225 Square Feet
    • Dimensions: 15X15
    Bedroom 2
    • Features: Flooring (Carpet)
    • Level: Second
    • Area: 156 Square Feet
    • Dimensions: 13X12
    Bedroom 3
    • Features: Flooring (Carpet)
    • Level: Second
    • Area: 130 Square Feet
    • Dimensions: 13X10
    Dining room
    • Features: Flooring (Carpet)
    • Level: Main
    • Area: 169 Square Feet
    • Dimensions: 13X13
    Eating area
    • Features: Flooring (Carpet)
    • Level: Main
    • Area: 56 Square Feet
    • Dimensions: 8X7
    Family room
    • Features: Flooring (Carpet)
    • Level: Main
    • Area: 336 Square Feet
    • Dimensions: 21X16
    Foyer
    • Features: Flooring (Ceramic Tile)
    • Level: Main
    • Area: 49 Square Feet
    • Dimensions: 7X7
    Kitchen
    • Level: Main
    • Area: 182 Square Feet
    • Dimensions: 14X13
    Living room
    • Features: Flooring (Carpet)
    • Level: Main
    • Area: 315 Square Feet
    • Dimensions: 21X15
    Heating
    • Natural Gas, Forced Air
    Cooling
    • Central Air
    Features
    • Basement: Unfinished,Full
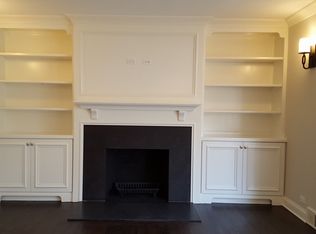
    • Number of fireplaces: 2
    • Fireplace features: Family Room, Living Room
    Interior area
    • Total structure area: 0
    • Total interior livable area: 2,492 sqft

    Property

    Parking
    • Total spaces: 2
    • Parking features: Concrete, Yes, Garage Owned, Detached, Garage
    • Garage spaces: 2
    Accessibility
    • Accessibility features: No Disability Access
    Features
    • Stories: 2
    Lot
    • Size: 0.43 Acres
    • Dimensions: 100x187
    Details
    • Additional parcels included: 18072140050000
    • Parcel number: 18072160040000
    • Special conditions: None

    Construction

    Type & style
    • Home type: SingleFamily
    • Architectural style: Tudor
    • Property subtype: Single Family Residence
    Materials
    • Brick, Cedar, Stucco
    • Roof: Asphalt
    Condition
    • New construction: No
    • Year built: 1942

    Utilities & green energy

    • Electric: Circuit Breakers, Fuses
    • Sewer: Public Sewer
    • Water: Shared Well

    Community & HOA

    Community
    • Features: Park
    • Subdivision: Forest Hills
    HOA
    • Services included: None
    Location
    • Region: Western Springs

    Financial & listing details

    • Price per square foot: $572/sqft
    • Tax assessed value: $713,850
    • Annual tax amount: $15,991
    • Date on market: 1/10/2026
    • Listing terms: Cash
    • Ownership: Fee Simple

    Price history

    DateEventPrice
    2/20/2026Sold$1,425,000+1.8%$572/sqft
    Source: MRED as distributed by MLS GRID #12539900 Report a problem
    2/16/2026Pending sale$1,400,000$562/sqft
    Source: MRED as distributed by MLS GRID #12539900 Report a problem
    1/19/2026Contingent$1,400,000$562/sqft
    Source: MRED as distributed by MLS GRID #12539900 Report a problem
    1/10/2026Listed for sale$1,400,000$562/sqft
    Source: MRED as distributed by MLS GRID #12539900 Report a problem

    Public tax history

    YearProperty taxesTax assessment
    2024-- $71,385 +0%
    2023$14,540 +9.3%$71,384 +22.5%
    2022$13,307 +6.3%$58,267
    2021$12,514 -4.2%$58,267 -5.1%
    2020$13,066 +11.3%$61,417 +7.5%
    2019$11,741 +2.5%$57,140
    2018$11,450 +2.9%$57,140
    2017$11,132 +2.6%$57,140 +15.2%
    2016$10,850 +2.2%$49,587
    2015$10,612 -2%$49,587 -3%
    2014$10,828 -3.2%$51,120 -4%
    2013$11,181 +2.9%$53,271
    2012$10,862 +2.5%$53,271
    2011$10,597 +17.4%$53,271 -13.2%
    2010$9,024 +10.7%$61,375
    2009$8,153 +3%$61,375 -7%
    2008$7,919 -2.2%$65,995 +15.5%
    2007$8,096 -3.1%$57,131
    2006$8,357 +2%$57,131
    2005$8,195 +9%$57,131 +32.1%
    2004$7,522 +2.9%$43,248
    2003$7,312 -2.9%$43,248 -5.6%
    2002$7,529 +33.7%$45,822 +37.7%
    2001$5,631 +2.4%$33,266
    2000$5,496 -2.8%$33,266
    1999$5,654 $33,266
    Find assessor info on the county website

    Neighborhood: 60558

    Nearby schools

    GreatSchools rating
    Schools provided by the listing agent
    • Elementary: Forest Hills Elementary School
    • Middle: Mcclure Junior High School
    • High: Lyons Twp High School
    • District: 101

    Source: MRED as distributed by MLS GRID. This data may not be complete. We recommend contacting the local school district to confirm school assignments for this home.

    Get a cash offer in 3 minutes
    Find out how much your home could sell for in as little as 3 minutes with a no-obligation cash offer.
    Estimated market value
    $1,452,400
    Get a cash offer in 3 minutes
    Find out how much your home could sell for in as little as 3 minutes with a no-obligation cash offer.
    Estimated market value
    $1,452,400