IMPROVED PRICE!!! Perfectly positioned in the Inspiration Point neighborhood on the outskirts of Berkeley, this modern, impeccably maintained ranch offers a blend of neighborhood charm, convenience, and thoughtfully designed living space. Set on a quiet street and close to Denver’s most loved parks, trails, dining, and commuter routes, this home delivers an ideal location that truly elevates everyday living. Inside, the home offers generous square footage evenly divided between the main level and a fully finished basement, creating flexibility for both daily life and entertaining. The main floor features two comfortable bedrooms, an updated modern 3/4 bathroom, and a light-filled living room that flows effortlessly into the dining area perfect for gathering with family and friends. Enjoy the sleek, contemporary, updated kitchen featuring abundant custom cabinetry, a clean modern aesthetic, and SS appliances. West-facing windows capture stunning mountain views and glowing sunsets, while the Trex deck just off the kitchen invites evenings outdoors around a fire, overlooking the spacious backyard with mature trees. The lower level expands the living space with a second family room complete with custom built-ins and ample space for a media setup, an open office or flex area, two additional bedrooms with egress windows, and a full bathroom. Newer carpet, neutral paint, and a generous laundry room with utility sink, epoxy flooring and lots of room for storage add practicality to the space. Enjoy the attached one-car garage with epoxy floors in the winter and large concrete driveway for off street parking, and a fully fenced yard ideal for relaxing, entertaining, and pets. Located near Inspiration Point Park, Willis Case Golf Course, Clear Creek Trail, Berkeley and Lakeside Parks, Tennyson Street shops and dining, and with easy access to I-70, this home offers comfort, style, and an unbeatable Denver lifestyle in a truly desirable setting. You're going to love living here!
Sold for $770,000
$770,000
4925 Gray Street, Denver, CO 80212
4beds
2,222sqft
Single Family Residence
Built in 1954
9,583 Square Feet Lot
$766,500 Zestimate®
$347/sqft
$3,304 Estimated rent
Home value
$766,500
$721,000 - $812,000
$3,304/mo
Zestimate® history
Owner options
List your home for rent
$3,304/mo
Rent Zestimate®
Find your next renter with Zillow Rental Manager. Plus, with online applications, you can quickly screen prospective tenants – for free.
$3,304/mo
Rent Zestimate®
Refinance and save
$4,486/mo
Est. payment
Refinancing to a lower rate could help reduce your monthly payments and save thousands over the life of the loan.
$4,486/mo
Est. payment
Explore your selling options
Work with a Zillow partner agent
Leverage their expertise and Zillow's premium Showcase listings to get your home seen by more buyers.
Get startedList with your own agent
Get your home in front of millions of buyers by listing it on Zillow.
Learn how to do itSell it yourself
Take full control of how buyers see your home on Zillow by listing For Sale by Owner (FSBO).
List your homeWhat's special
Zillow last checked:
Listing updated:
Listed by:
Kendra Clark 720-951-5537 kendraclark@westandmainhomes.com,
West and Main Homes Inc
Bought with:
Heather McInally, 100105266
Keller Williams DTC
Source: REcolorado as distributed by MLS GRID,MLS#: 4921608
Facts & features
Interior
Bedrooms & bathrooms
- Bedrooms: 4
- Bathrooms: 2
- Full bathrooms: 1
- 3/4 bathrooms: 1
- Main level bathrooms: 1
- Main level bedrooms: 2
Bedroom
- Description: Light And Bright, Mountain Views, Sleek Closet Design With Organizer.
- Features: Primary Suite
- Level: Main
Bedroom
- Description: Nice Sized Room, Great Closet Space, Perfect For Guests Or Home Office
- Level: Main
Bedroom
- Description: Cozy Lower-Level Bedroom With Egress Window For Natural Light And A Sizable Closet.
- Level: Basement
Bedroom
- Description: Non-Conforming Bedroom With Egress Window, Closet Located Just Outside The Room, Offering Functional Storage And Maximizing The Space. This Would Be An Excellent Guest Room.
- Level: Basement
Bathroom
- Description: Updated Walk-In Shower And Spacious Modern Sink.
- Level: Main
Bathroom
- Description: Updated Lower-Level Full Bathroom With Tub/Shower Combo, Heated Floors, Ideal For Guests.
- Level: Basement
Den
- Description: Open Lower-Level Flex Space That's Ideal For A Home Office, Craft Area, Or Additional Living Area.
- Level: Basement
Dining room
- Description: Large Window Overlooking Backyard And Mountains.
- Level: Main
Family room
- Description: Cozy Lower-Level Family Room With Custom Built-In Shelving, Perfect For Movie Nights, Games, And Gatherings.
- Level: Basement
Kitchen
- Description: Fully Updated, Quartz Countertops, Sleek Backsplash, Ss Appliances, Lots Of Custom Cabinets, Tastfully Done!
- Level: Main
Laundry
- Description: Large Laundry Room With Utility Sink And Plenty Of Space For Storage! Epoxy Floors For Function And Style!
- Level: Basement
Living room
- Description: Large Window, Lots Of Light In This Space!
- Level: Main
Heating
- Forced Air, Natural Gas
Cooling
- Central Air
Appliances
- Included: Convection Oven, Dishwasher, Disposal, Dryer, Electric Water Heater, Microwave, Range, Range Hood, Refrigerator, Washer
- Laundry: In Unit, Laundry Closet
Features
- Built-in Features, Ceiling Fan(s), Open Floorplan, Quartz Counters, Radon Mitigation System, Smoke Free
- Flooring: Carpet, Wood
- Windows: Double Pane Windows, Window Coverings
- Basement: Finished,Full,Interior Entry,Sump Pump
Interior area
- Total structure area: 2,222
- Total interior livable area: 2,222 sqft
- Finished area above ground: 1,111
- Finished area below ground: 1,111
Property
Parking
- Total spaces: 3
- Parking features: Concrete, Floor Coating
- Attached garage spaces: 1
- Details: Off Street Spaces: 2
Features
- Levels: One
- Stories: 1
- Patio & porch: Covered, Deck, Front Porch, Patio
- Exterior features: Garden, Private Yard, Rain Gutters
- Fencing: Full
- Has view: Yes
- View description: Mountain(s)
Lot
- Size: 9,583 Square Feet
- Features: Irrigated, Landscaped, Near Public Transit, Sprinklers In Front, Sprinklers In Rear
- Residential vegetation: Grassed
Details
- Parcel number: 313409006
- Zoning: S-SU-D
- Special conditions: Standard
Construction
Type & style
- Home type: SingleFamily
- Architectural style: Mid-Century Modern
- Property subtype: Single Family Residence
Materials
- Brick
- Roof: Composition
Condition
- Updated/Remodeled
- Year built: 1954
Utilities & green energy
- Sewer: Public Sewer
- Water: Public
- Utilities for property: Cable Available, Electricity Connected, Internet Access (Wired), Natural Gas Connected
Green energy
- Energy efficient items: Appliances, Water Heater
Community & HOA
Community
- Security: Carbon Monoxide Detector(s), Radon Detector, Video Doorbell
- Subdivision: Berkeley
HOA
- Has HOA: No
Location
- Region: Denver
Financial & listing details
- Price per square foot: $347/sqft
- Annual tax amount: $3,365
- Date on market: 1/15/2026
- Listing terms: Cash,Conventional,FHA,VA Loan
- Exclusions: Seller's Personal Property And Staging Items.
- Ownership: Individual
- Electric utility on property: Yes
- Road surface type: Paved
Price history
| Date | Event | Price |
|---|---|---|
| 4/22/2026 | Sold | $770,000-3.1%$347/sqft |
Source:  REcolorado as distributed by MLS GRID #4921608 Report a problem REcolorado as distributed by MLS GRID #4921608 Report a problem | ||
| 4/1/2026 | Pending sale | $795,000$358/sqft |
Source: REcolorado as distributed by MLS GRID #4921608 Report a problem | ||
| 3/10/2026 | Price change | $795,000-2.5%$358/sqft |
Source: REcolorado as distributed by MLS GRID #4921608 Report a problem | ||
| 1/15/2026 | Listed for sale | $815,000$367/sqft |
Source: REcolorado as distributed by MLS GRID #4921608 Report a problem | ||
Public tax history
Tax history is unavailable.
Neighborhood: Regis
Nearby homes
- $670,7004 bd2 ba2.2k sqft4925 N Gray St, Denver, CO 80212Off Market
- $709,2003 bd3 ba1.5k sqft4935 Gray St, Denver, CO 80212Off Market
- $580,0004 bd2 ba1.2k sqft4915 Gray St, Denver, CO 80212Off Market
- $685,1003 bd3 ba3k sqft4945 Gray St, Denver, CO 80212Off Market
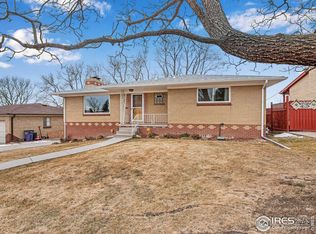
- $501,3002 bd2 ba1.1k sqft4905 Gray St, Denver, CO 80212Off Market
- $727,1003 bd2 ba2.2k sqft4926 Harlan St, Denver, CO 80212Off Market
- $735,7005 bd2 ba2.4k sqft4920 Gray St, Denver, CO 80212Off Market
- $899,9003 bd2 ba1.9k sqft4930 Gray St, Denver, CO 80212Sold
Nearby schools
GreatSchools rating
- 9/10Centennial A School for Expeditionary LearningGrades: PK-5Distance: 1.1 mi
- 8/10Skinner Middle SchoolGrades: 6-8Distance: 1.9 mi
- 4/10North High SchoolGrades: 9-12Distance: 2.8 mi
Schools provided by the listing agent
- Elementary: Centennial
- Middle: Skinner
- High: North
- District: Denver 1
Source: REcolorado as distributed by MLS GRID. This data may not be complete. We recommend contacting the local school district to confirm school assignments for this home.
Get a cash offer in 3 minutes
Find out how much your home could sell for in as little as 3 minutes with a no-obligation cash offer.
Estimated market value
$766,500
Get a cash offer in 3 minutes
Find out how much your home could sell for in as little as 3 minutes with a no-obligation cash offer.
Estimated market value
$766,500
- Colorado
- Denver County
- Denver
- 80212
- Regis
- 4925 Gray Street
