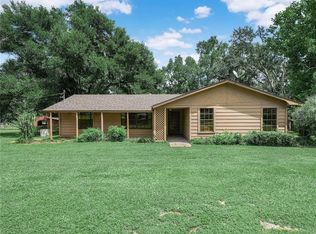
Just 35 minutes from Tampa, down a quiet drive and behind a private gate, awaits a rare and remarkable retreat: 10.1 secluded acres with no HOA, a fully stocked pond, creek, and wildlife - all wrapped around a lovingly maintained, one of-a-kind custom home. And yes, it even comes with its own ATV and trailer included with the sale. This property is currently a vacation home and is offered fully furnished and turnkey, making it ideal as an income-producing short-term rental, private retreat, or multigenerational compound. Prefer a clean slate? The home can also be sold unfurnished, depending on the buyer’s vision. Built in 1982 and owned by two families, this peaceful property welcomes you with the warmth of a well-loved home and the magic of true Florida nature. Grab your fishing pole and head out to the pond, where tilapia and bass await. Wade through the gentle creek that winds behind the home, or blaze your own trails beyond it - on foot or ATV. With man-made berms along the rear boundary, wide-open fields, and towering trees, the land itself invites you to slow down, breathe deep, and start living. The home rises across three levels, beginning with a ground floor that includes garage space, a carport, and ample storage. The main living area sits on the second floor, where the kitchen, dining, living, and family room flow together with large windows and doors opening to panoramic views. A bedroom with its own bathroom and an additional guest bath make this level ideal for everyday living or multigenerational needs. In 2009, a spacious suite and bath were added to this level (not yet reflected in public records), enhancing comfort and privacy. Upstairs, you'll find three more bedrooms - including the serene primary retreat with its own private balcony and treetop views, along with one shared bathroom. Throughout the second and third floors, vaulted ceilings, exposed wood beams, and new vinyl plank flooring give the home a fresh yet rustic charm. Step outside to the screened-in sitting room or one of two open-air balconies to watch wild life by - and, on rare days, perhaps even a Florida panther. The elevator lift, located next to the carport, provides added ease between two levels. Recent updates totaling over $50,000 include new electrical mains ran, EV charger, outlets and switches, interior paint, ceiling fans, light fixtures, custom blinds, hardware, and both garage and exterior doors + a whole-house water softener and filtration system with reverse osmosis in the kitchen ensures clean, safe water at every tap. Outside, the property continues to shine with a metal roof, three sheds, and a 50-amp RV hookup under the home. The crown jewel? A huge, custom-built pole barn with full electric - perfect for events, weddings, gatherings, RV storage, or your next big project. And for electric vehicle owners, an EV charger is already installed. From hosting friends under the stars to wandering the woods in total quiet, this home is more than a place - it’s a feeling. Private. Peaceful. Free. Yet somehow still just a short drive from city life, shopping, dining, and beaches. Acreage like this, with updates, charm, and soul - so perfectly nestled between Tampa and Orlando - is truly a rare find. Come get your slice of paradise and make it yours - however you want! Schedule your private showing today!
Sold for $700,000
$700,000
4925 Hamilton Rd, Lakeland, FL 33811
4beds
1,884sqft
Single Family Residence
Built in 1982
10.1 Acres Lot
$696,200 Zestimate®
$372/sqft
$2,508 Estimated rent
Home value
$696,200
$647,000 - $745,000
$2,508/mo
Zestimate® history
Loading...
Owner options
List your home for rent
$2,508/mo
Rent Zestimate®
Find your next renter with Zillow Rental Manager. Plus, with online applications, you can quickly screen prospective tenants – for free.
Learn more$2,508/mo
Rent Zestimate®
Refinance and save
$4,570/mo
Est. payment
Refinancing to a lower rate could help reduce your monthly payments and save thousands over the life of the loan.
See today's rates$4,570/mo
Est. payment
Explore your selling options
Work with a Zillow partner agent
Leverage their expertise and Zillow's premium Showcase listings to get your home seen by more buyers.
Get startedList with your own agent
Get your home in front of millions of buyers by listing it on Zillow.
Learn how to do itSell it yourself
Take full control of how buyers see your home on Zillow by listing For Sale by Owner (FSBO).
List your homeWhat's special
Garage spaceElevator liftMetal roofAdditional guest bathScreened-in sitting roomThree shedsFully stocked pond
Zillow last checked:
Listing updated:
Listing Provided by:
Irina Roth LLC 727-871-3846,
DALTON WADE INC 888-668-8283
Bought with:
Harry Kazarian, 3379250
STRONG FOUNDATION REALTY LLC
Source: Stellar MLS,MLS#: TB8466548 Originating MLS: Suncoast Tampa
Originating MLS: Suncoast Tampa
Facts & features
Interior
Bedrooms & bathrooms
- Bedrooms: 4
- Bathrooms: 3
- Full bathrooms: 3
Primary bedroom
- Features: Ceiling Fan(s), Makeup/Vanity Space, Built-in Closet
- Level: Third
Bedroom 1
- Features: En Suite Bathroom, Exhaust Fan, Shower No Tub, Sink - Pedestal, No Closet
- Level: Second
Bedroom 2
- Features: Ceiling Fan(s), Built-in Closet
- Level: Third
Bedroom 3
- Features: Ceiling Fan(s), Built-in Closet
- Level: Third
Bathroom 1
- Features: En Suite Bathroom, Shower No Tub, Linen Closet
- Level: Second
Bathroom 2
- Features: Tub With Shower, No Closet
- Level: Second
Bathroom 3
- Features: Dual Sinks, Walk-In Tub
- Level: Third
Balcony porch lanai
- Features: Ceiling Fan(s)
- Level: Second
Dining room
- Level: Second
Kitchen
- Features: Pantry, Kitchen Island, Tile Counters
- Level: Second
Living room
- Features: Ceiling Fan(s)
- Level: Second
Heating
- Central
Cooling
- Central Air, Wall/Window Unit(s)
Appliances
- Included: Convection Oven, Electric Water Heater, Ice Maker, Kitchen Reverse Osmosis System, Microwave, Range, Refrigerator, Water Filtration System, Water Purifier, Water Softener
- Laundry: Inside, Laundry Room
Features
- Accessibility Features, Ceiling Fan(s), Elevator, Thermostat, Vaulted Ceiling(s)
- Flooring: Vinyl
- Doors: Outdoor Shower, Sliding Doors
- Windows: Blinds, Drapes, Window Treatments
- Has fireplace: Yes
- Fireplace features: Electric
Interior area
- Total structure area: 4,006
- Total interior livable area: 1,884 sqft
Property
Parking
- Total spaces: 4
- Parking features: Circular Driveway, Covered, Driveway, Electric Vehicle Charging Station(s), Garage Door Opener, Ground Level, Open, Oversized, RV Garage, RV Access/Parking
- Attached garage spaces: 2
- Carport spaces: 2
- Covered spaces: 4
- Has uncovered spaces: Yes
Accessibility
- Accessibility features: Accessible Bedroom, Accessible Elevator Installed
Features
- Levels: Three Or More
- Stories: 3
- Patio & porch: Covered, Patio, Porch, Screened
- Exterior features: Balcony, Lighting, Outdoor Shower, Private Entrance, Private Yard, RV Hookup, Storage
- Fencing: Barbed Wire,Fenced,Stone
- Has view: Yes
- View description: Trees/Woods, Water, Creek/Stream, Pond
- Has water view: Yes
- Water view: Water,Creek/Stream,Pond
- Waterfront features: Creek, Pond, Creek Access, Pond Access
- Body of water: MORGAN CREEK, ENGLISH CREEK
Lot
- Size: 10.10 Acres
- Features: Oversized Lot, Private, Unincorporated
- Residential vegetation: Mature Landscaping, Oak Trees, Trees/Landscaped, Wooded
Details
- Additional structures: Cabana, Shed(s)
- Parcel number: 232907000000032070
- Zoning: RC
- Special conditions: None
Construction
Type & style
- Home type: SingleFamily
- Property subtype: Single Family Residence
Materials
- Block, Wood Frame, Wood Siding
- Foundation: Slab
- Roof: Metal
Condition
- New construction: No
- Year built: 1982
Utilities & green energy
- Sewer: Septic Tank
- Water: Well
- Utilities for property: Electricity Available, Water Available
Community & neighborhood
Security
- Security features: Security Gate, Smoke Detector(s)
Location
- Region: Lakeland
- Subdivision: NOT IN SUBDIVISION
HOA & financial
HOA
- Has HOA: No
Other fees
- Pet fee: $0 monthly
Other financial information
- Total actual rent: 0
Other
Other facts
- Listing terms: Cash,Conventional,FHA,USDA Loan,VA Loan
- Ownership: Fee Simple
- Road surface type: Gravel
Price history
| Date | Event | Price |
|---|---|---|
| 4/20/2026 | Sold | $700,000$372/sqft |
Source:  Stellar MLS #TB8466548 Report a problem Stellar MLS #TB8466548 Report a problem | ||
| 1/30/2026 | Pending sale | $700,000$372/sqft |
Source: Stellar MLS #TB8466548 Report a problem | ||
| 1/20/2026 | Listed for sale | $700,000+0%$372/sqft |
Source: Stellar MLS #TB8466548 Report a problem | ||
| 11/5/2025 | Listing removed | $5,000$3/sqft |
Source: Stellar MLS #TB8443116 Report a problem | ||
| 11/3/2025 | Listing removed | $699,990$372/sqft |
Source: Stellar MLS #TB8411220 Report a problem | ||
| 10/30/2025 | Listed for rent | $5,000$3/sqft |
Source: Stellar MLS #TB8443116 Report a problem | ||
| 10/9/2025 | Price change | $699,990-4.8%$372/sqft |
Source: Stellar MLS #TB8411220 Report a problem | ||
| 9/24/2025 | Price change | $735,000-0.7%$390/sqft |
Source: Stellar MLS #TB8411220 Report a problem | ||
| 9/10/2025 | Price change | $740,000-0.7%$393/sqft |
Source: Stellar MLS #TB8411220 Report a problem | ||
| 8/13/2025 | Price change | $745,000-0.5%$395/sqft |
Source: Stellar MLS #TB8411220 Report a problem | ||
| 7/29/2025 | Listed for sale | $749,000+11%$398/sqft |
Source: Stellar MLS #TB8411220 Report a problem | ||
| 4/12/2024 | Sold | $675,000-2.2%$358/sqft |
Source: Stellar MLS #L4930052 Report a problem | ||
| 1/29/2024 | Pending sale | $690,000$366/sqft |
Source: Stellar MLS #L4930052 Report a problem | ||
| 12/5/2023 | Price change | $690,000-2.7%$366/sqft |
Source: Stellar MLS #L4930052 Report a problem | ||
| 10/23/2023 | Price change | $709,000-2.9%$376/sqft |
Source: Stellar MLS #L4930052 Report a problem | ||
| 7/20/2023 | Price change | $729,900-5%$387/sqft |
Source: Stellar MLS #L4930052 Report a problem | ||
| 4/13/2023 | Pending sale | $768,000$408/sqft |
Source: Stellar MLS #L4930052 Report a problem | ||
| 10/20/2022 | Price change | $768,000-11.7%$408/sqft |
Source: Stellar MLS #L4930052 Report a problem | ||
| 7/7/2022 | Price change | $869,900-2.2%$462/sqft |
Source: Stellar MLS #L4930052 Report a problem | ||
| 5/17/2022 | Listed for sale | $889,900+344.9%$472/sqft |
Source: Stellar MLS #L4930052 Report a problem | ||
| 8/2/2021 | Sold | $200,000$106/sqft |
Source: Public Record Report a problem | ||
Public tax history
| Year | Property taxes | Tax assessment |
|---|---|---|
| 2025 | $4,669 -1.5% | $401,308 +9.6% |
| 2024 | $4,739 -0.8% | $366,115 +0.5% |
| 2023 | $4,777 +611.3% | $364,115 +282.6% |
| 2022 | $672 +1.2% | $95,167 +3% |
| 2021 | $664 +1.6% | $92,395 +1.4% |
| 2020 | $653 +14.2% | $91,119 +2.3% |
| 2019 | $572 -42.6% | $89,070 +1.9% |
| 2018 | $996 +3.7% | $87,409 +2.1% |
| 2017 | $961 +81.2% | $85,611 +2.1% |
| 2016 | $530 -1.7% | $83,850 +0.7% |
| 2015 | $540 -34.8% | $83,267 +0.8% |
| 2014 | $828 +55.7% | $82,606 +1.5% |
| 2013 | $532 +4.6% | $81,385 +1.7% |
| 2012 | $508 +5.1% | $80,025 +3% |
| 2011 | $483 +1.5% | $77,694 +1.5% |
| 2010 | $476 +2.6% | $76,546 +2.7% |
| 2009 | $464 +4.5% | $74,534 +0.1% |
| 2008 | $444 | $74,460 |
| 2007 | -- | -- |
| 2006 | $707 | -- |
| 2005 | -- | -- |
| 2004 | -- | -- |
| 2003 | $594 | $65,659 |
Find assessor info on the county website
Neighborhood: 33811
Nearby schools
GreatSchools rating
- 6/10R. Bruce Wagner Elementary SchoolGrades: PK-5Distance: 2.4 mi
- 2/10Sleepy Hill Middle SchoolGrades: 6-8Distance: 8.9 mi
- 5/10George W. Jenkins Senior High SchoolGrades: 9-12Distance: 7.9 mi
Schools provided by the listing agent
- Elementary: R. Bruce Wagner Elem
- Middle: Sleepy Hill Middle
- High: George Jenkins High
Source: Stellar MLS. This data may not be complete. We recommend contacting the local school district to confirm school assignments for this home.
Get a cash offer in 3 minutes
Find out how much your home could sell for in as little as 3 minutes with a no-obligation cash offer.
Estimated market value
$696,200
Get a cash offer in 3 minutes
Find out how much your home could sell for in as little as 3 minutes with a no-obligation cash offer.
Estimated market value
$696,200
- Florida
- Polk County
- Lakeland
- 33811
- 4925 Hamilton Rd
Nearby cities
Nearby neighborhoods
Nearby zip codes
Other Lakeland Topics
