Completely renovated 3-bedroom, 3.5-bath Cape Cod in a convenient location, facing serene woods and parkland. Enter through the covered front porch to find beautiful hardwood floors throughout. The foyer opens to a spacious living room with a fireplace, while the large dining room flows seamlessly into the gourmet kitchen, complete with stainless steel appliances and a designer backsplash. The main level also includes a bedroom and a half bath. Upstairs, you’ll find two generously sized bedrooms, including one with an ensuite bath, plus an additional full bathroom. The fully finished lower level offers endless versatility, featuring a rec room, as well as two bonus rooms that are buyers choice - a media/rec room, a den or office/bedroom, also features a laundry area, and a full bathroom. The large, fully fenced yard is beautifully landscaped and features a bi-level patio and a powered shed, creating the perfect outdoor space for relaxing or entertaining. With its stunning renovation, spacious layout, and prime location, this home is truly move-in ready. Schedule your showing today!
Sold for $359,999
$359,999
4925 Herring Run Dr, Baltimore, MD 21214
3beds
2,040sqft
Single Family Residence
Built in 1951
0.27 Acres Lot
$364,700 Zestimate®
$176/sqft
$2,695 Estimated rent
Home value
$364,700
$310,000 - $427,000
$2,695/mo
Zestimate® history
Owner options
List your home for rent
$2,695/mo
Rent Zestimate®
Find your next renter with Zillow Rental Manager. Plus, with online applications, you can quickly screen prospective tenants – for free.
$2,695/mo
Rent Zestimate®
Refinance and save
$2,366/mo
Est. payment
Refinancing to a lower rate could help reduce your monthly payments and save thousands over the life of the loan.
$2,366/mo
Est. payment
Explore your selling options
Work with a Zillow partner agent
Leverage their expertise and Zillow's premium Showcase listings to get your home seen by more buyers.
Get startedList with your own agent
Get your home in front of millions of buyers by listing it on Zillow.
Learn how to do itSell it yourself
Take full control of how buyers see your home on Zillow by listing For Sale by Owner (FSBO).
List your homeWhat's special
Bonus roomsRec roomFully fenced yardSerene woods and parklandBi-level patioBeautiful hardwood floorsStainless steel appliances
Zillow last checked:
Listing updated:
Listed by:
Stacey Schantz 410-371-4713,
Cavalier Realty Company, Inc.,
Co-Listing Agent: Alexander W Waicker 443-465-8671,
Cavalier Realty Company, Inc.
Bought with:
Alishia Louis-Potter, 669880
Compass
Source: Bright MLS,MLS#: MDBA2152646
Facts & features
Interior
Bedrooms & bathrooms
- Bedrooms: 3
- Bathrooms: 4
- Full bathrooms: 3
- 1/2 bathrooms: 1
- Main level bathrooms: 1
- Main level bedrooms: 1
Rooms
- Room types: Living Room, Dining Room, Bedroom 2, Bedroom 3, Kitchen, Basement, Bedroom 1, Laundry, Office, Hobby Room, Half Bath
Basement
- Description: Percent Finished: 100.0
- Area: 750
Heating
- Forced Air, Oil
Cooling
- Central Air, Electric
Appliances
- Included: Dryer, Oven/Range - Electric, Refrigerator, Washer, Dishwasher, Disposal, Electric Water Heater
- Laundry: Lower Level, Laundry Room
Features
- Entry Level Bedroom, Floor Plan - Traditional, Eat-in Kitchen, Plaster Walls, Dry Wall
- Flooring: Hardwood, Carpet, Vinyl, Marble
- Basement: Full,Finished
- Number of fireplaces: 1
Interior area
- Total structure area: 2,040
- Total interior livable area: 2,040 sqft
- Finished area above ground: 1,290
- Finished area below ground: 750
Property
Parking
- Total spaces: 2
- Parking features: Driveway, Off Street, On Street
- Uncovered spaces: 2
Accessibility
- Accessibility features: None
Features
- Levels: One and One Half
- Stories: 1.5
- Pool features: None
- Has view: Yes
- View description: Park/Greenbelt
Lot
- Size: 0.27 Acres
- Features: Front Yard, Landscaped, Rear Yard, Suburban
Details
- Additional structures: Above Grade, Below Grade
- Parcel number: 0327245387 065
- Zoning: R-3
- Special conditions: Standard
Construction
Type & style
- Home type: SingleFamily
- Architectural style: Traditional
- Property subtype: Single Family Residence
Materials
- Brick
- Foundation: Block
- Roof: Asphalt
Condition
- Excellent
- New construction: No
- Year built: 1951
- Major remodel year: 2025
Utilities & green energy
- Electric: 150 Amps, Circuit Breakers
- Sewer: Public Sewer
- Water: Public
Community & HOA
Community
- Subdivision: Lauraville Historic District
HOA
- Has HOA: No
Location
- Region: Baltimore
- Municipality: Baltimore City
Financial & listing details
- Price per square foot: $176/sqft
- Tax assessed value: $171,700
- Annual tax amount: $4,052
- Date on market: 1/14/2025
- Listing agreement: Exclusive Right To Sell
- Ownership: Fee Simple
Price history
| Date | Event | Price |
|---|---|---|
| 2/26/2025 | Sold | $359,999$176/sqft |
Source:  Bright MLS #MDBA2152646 Report a problem Bright MLS #MDBA2152646 Report a problem | ||
| 1/28/2025 | Pending sale | $359,999$176/sqft |
Source: Bright MLS #MDBA2152646 Report a problem | ||
| 1/14/2025 | Listed for sale | $359,999+63.6%$176/sqft |
Source: Bright MLS #MDBA2152646 Report a problem | ||
| 7/2/2024 | Sold | $220,000-8.3%$108/sqft |
Source: Bright MLS #MDBA2127484 Report a problem | ||
| 6/10/2024 | Pending sale | $240,000$118/sqft |
Source: Bright MLS #MDBA2127484 Report a problem | ||
| 6/9/2024 | Contingent | $240,000$118/sqft |
Source: Bright MLS #MDBA2127484 Report a problem | ||
| 6/2/2024 | Listed for sale | $240,000$118/sqft |
Source: Bright MLS #MDBA2127484 Report a problem | ||
Public tax history
| Year | Property taxes | Tax assessment |
|---|---|---|
| 2025 | -- | $186,567 +8.7% |
| 2024 | $4,052 +1% | $171,700 +1% |
| 2023 | $4,014 +1% | $170,067 -1% |
| 2022 | $3,975 +1% | $171,700 +2.9% |
| 2021 | $3,936 +0.3% | $166,800 +0.3% |
| 2020 | $3,925 +0.3% | $166,333 -0.3% |
| 2019 | $3,914 +0.3% | $166,800 +0.8% |
| 2018 | $3,903 | $165,400 |
| 2017 | $3,903 | $165,400 |
| 2016 | -- | $165,400 -1.6% |
| 2015 | -- | $168,100 |
| 2014 | -- | $168,100 |
| 2013 | -- | $168,100 -18.8% |
| 2012 | -- | $206,900 |
| 2011 | -- | $206,900 |
| 2010 | -- | $206,900 -2.2% |
| 2009 | -- | $211,560 +22.1% |
| 2008 | -- | $173,252 +28.4% |
| 2007 | -- | $134,946 +39.6% |
| 2006 | -- | $96,640 +2.9% |
| 2005 | -- | $93,932 +3% |
| 2004 | -- | $91,226 +3.1% |
| 2003 | -- | $88,520 |
| 2002 | -- | $88,520 |
| 2001 | -- | $88,520 |
Find assessor info on the county website
Neighborhood: Lauraville
Nearby homes
- $326,0003 bd2 ba1.3k sqft4923 Herring Run Dr, Baltimore, MD 21214Off Market
- $282,500-- bd2 ba1.2k sqft4927 Herring Run Dr, Baltimore, MD 21214Off Market
- $270,5003 bd1 ba1.3k sqft4921 Herring Run Dr, Baltimore, MD 21214Off Market
- $342,5004 bd3 ba1.8k sqft4929 Herring Run Dr, Baltimore, MD 21214Sold
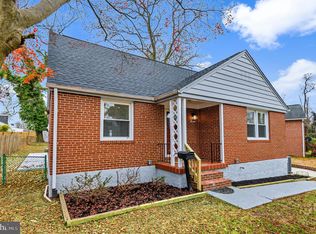
- $319,0003 bd2 ba1.8k sqft4919 Herring Run Dr, Baltimore, MD 21214Sold
- $298,0004 bd2 ba1.6k sqft4924 Gilray Dr, Baltimore, MD 21214Off Market
- $292,400-- bd2 ba1.8k sqft4931 Herring Run Dr, Baltimore, MD 21214Off Market
- $248,300-- bd1 ba1.1k sqft4922 Gilray Dr, Baltimore, MD 21214Off Market
Nearby schools
GreatSchools rating
- 5/10Garrett Heights Elementary SchoolGrades: PK-8Distance: 0.4 mi
- 1/10Reginald F. Lewis High SchoolGrades: 9-12Distance: 1 mi
- 3/10City Neighbors High SchoolGrades: 9-12Distance: 1.1 mi
Schools provided by the listing agent
- District: Baltimore City Public Schools
Source: Bright MLS. This data may not be complete. We recommend contacting the local school district to confirm school assignments for this home.
Get a cash offer in 3 minutes
Find out how much your home could sell for in as little as 3 minutes with a no-obligation cash offer.
Estimated market value
$364,700
Get a cash offer in 3 minutes
Find out how much your home could sell for in as little as 3 minutes with a no-obligation cash offer.
Estimated market value
$364,700
- Maryland
- Baltimore City
- Baltimore
- 21214
- Lauraville
- 4925 Herring Run Dr
Nearby cities
Nearby neighborhoods
Nearby zip codes
Other Baltimore Topics
