Skip main navigation
Sold
  • Price Unknown

    4925 Ivy Charm Way, Fort Worth, TX 76114

    3beds
    3,096sqft
    Single Family Residence
    Built in 2022
    1,960 Square Feet Lot
    $547,100 Zestimate®
    $--/sqft
    $4,135 Estimated rent

    Home value

    $547,100

    $514,000 - $580,000

    $4,135/mo

    Zestimate® history
    Loading
    Loading...

    Owner options

    List your home for rent

    $4,135/mo

    Rent Zestimate®

    Find your next renter with Zillow Rental Manager. Plus, with online applications, you can quickly screen prospective tenants – for free.

    Learn more

    $4,135/mo

    Rent Zestimate®

    Refinance and save

    $350/mo

    Est. payment

    Refinancing to a lower rate could help reduce your monthly payments and save thousands over the life of the loan.

    See today's rates

    $350/mo

    Est. payment

    Explore your selling options

    Work with a Zillow partner agent

    Leverage their expertise and Zillow's premium Showcase listings to get your home seen by more buyers.

    Get started

    List with your own agent

    Get your home in front of millions of buyers by listing it on Zillow.

    Learn how to do it

    Sell it yourself

    Take full control of how buyers see your home on Zillow by listing For Sale by Owner (FSBO).

    List your home

    What's special

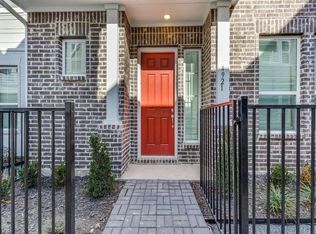
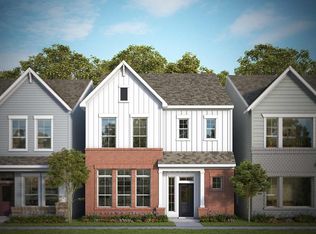
    This lock and leave energy efficient home is just minutes from the Trinity trails, dining, entertaining and shopping. Built in 2022 by David Weekley, this 3 bedroom, 3.5 bathroom home in the heart of the Fort Worth River District features many modern amenities! Enter through the cheery front door to an open floorplan which seamlessly ties the living, dining and kitchen areas together on the first level; perfect for gathering by the flip-of-a-switch gas fireplace. The kitchen features a gas stove, stainless steel appliances and a large island. Passing the upgraded accent wall to the second level you are greeted by a secondary living space, 3 bedrooms and the utility room. Retreat to the primary suite which includes a spa-like en suite bathroom, a spacious walk through walk-in closet, separate shower and soaking tub as well as a double vanity. The third level gives flexible space with a full bathroom and loft, as well as an outdoor patio entertainment area. Schedule your showing today!

    Zillow last checked:

    Listing updated:

    Listed by:

    David Chicotsky 0664696 817-731-8466,

    Briggs Freeman Sotheby's Int'l 817-731-8466,

    Michaela Chicotsky 0681675 817-897-6757,

    Briggs Freeman Sotheby's Int'l

    Bought with:

    Nanette Love

    Keller Williams Realty

    Source: NTREIS,MLS#: 20617068

    Facts & features

    Interior

    Bedrooms & bathrooms
    • Bedrooms: 3
    • Bathrooms: 4
    • Full bathrooms: 3
    • 1/2 bathrooms: 1
    Primary bedroom
    • Features: En Suite Bathroom
    • Level: Second
    • Dimensions: 16 x 14
    Bedroom
    • Level: Second
    • Dimensions: 12 x 11
    Bedroom
    • Level: Second
    • Dimensions: 12 x 12
    Primary bathroom
    • Level: Second
    • Dimensions: 11 x 13
    Bonus room
    • Level: Second
    • Dimensions: 13 x 9
    Bonus room
    • Level: Third
    • Dimensions: 27 x 13
    Dining room
    • Level: First
    • Dimensions: 10 x 14
    Kitchen
    • Features: Kitchen Island, Stone Counters
    • Level: First
    • Dimensions: 15 x 14
    Living room
    • Features: Fireplace
    • Level: First
    • Dimensions: 13 x 15
    Utility room
    • Level: Second
    • Dimensions: 5 x 8
    Heating
    • Central, Natural Gas, Zoned
    Cooling
    • Central Air, Ceiling Fan(s), Electric, Zoned
    Appliances
    • Included: Dishwasher, Electric Oven, Gas Cooktop, Disposal, Gas Water Heater, Ice Maker, Microwave, Tankless Water Heater, Vented Exhaust Fan
    Features
    • Decorative/Designer Lighting Fixtures, High Speed Internet, Kitchen Island, Multiple Staircases, Cable TV, Wired for Sound, Air Filtration
    • Flooring: Carpet, Ceramic Tile, Wood
    • Has basement: No
    • Number of fireplaces: 1
    • Fireplace features: Gas Log
    Interior area
    • Total interior livable area: 3,096 sqft

    Property

    Parking
    • Total spaces: 2
    • Parking features: Garage
    • Attached garage spaces: 2
    Features
    • Levels: Three Or More
    • Stories: 3
    • Patio & porch: Covered
    • Exterior features: Rain Gutters
    • Pool features: None
    • Fencing: Metal,Wood
    Lot
    • Size: 1,960 Square Feet
    • Features: Interior Lot, Landscaped, Subdivision, Sprinkler System
    Details
    • Parcel number: 42604590
    • Other equipment: Air Purifier

    Construction

    Type & style
    • Home type: SingleFamily
    • Architectural style: Detached
    • Property subtype: Single Family Residence
    Materials
    • Brick
    • Foundation: Slab
    • Roof: Composition
    Condition
    • Year built: 2022

    Utilities & green energy

    • Sewer: Public Sewer
    • Water: Public
    • Utilities for property: Sewer Available, Underground Utilities, Water Available, Cable Available
    Green energy
    • Energy efficient items: Appliances, HVAC, Insulation, Rain/Freeze Sensors, Thermostat, Water Heater, Windows
    • Indoor air quality: Filtration
    • Water conservation: Low-Flow Fixtures, Water-Smart Landscaping

    Community & HOA

    Community
    • Features: Community Mailbox
    • Security: Carbon Monoxide Detector(s), Fire Alarm, Smoke Detector(s)
    • Subdivision: Ridge
    HOA
    • Has HOA: Yes
    • Amenities included: Maintenance Front Yard
    • Services included: Association Management, Maintenance Grounds
    • HOA fee: $350 quarterly
    • HOA name: Neighborhood Management Inc
    • HOA phone: 817-717-7141
    Location
    • Region: Fort Worth

    Financial & listing details

    • Tax assessed value: $535,000
    • Annual tax amount: $10,032
    • Date on market: 5/16/2024
    • Cumulative days on market: 14 days
    • Listing terms: Cash,Conventional,FHA,VA Loan

    Price history

    DateEventPrice
    6/25/2024Sold--
    Source: NTREIS #20617068 Report a problem
    6/14/2024Pending sale$549,000$177/sqft
    Source: NTREIS #20617068 Report a problem
    5/31/2024Contingent$549,000$177/sqft
    Source: NTREIS #20617068 Report a problem
    5/16/2024Listed for sale$549,000$177/sqft
    Source: NTREIS #20617068 Report a problem
    1/1/2024Listing removed$549,000$177/sqft
    Source: NTREIS #20367750 Report a problem
    11/27/2023Price change$549,000-2.4%$177/sqft
    Source: NTREIS #20367750 Report a problem
    11/17/2023Price change$562,500-1.1%$182/sqft
    Source: NTREIS #20367750 Report a problem
    11/10/2023Price change$569,000-1.7%$184/sqft
    Source: NTREIS #20367750 Report a problem
    10/20/2023Price change$579,000-1.7%$187/sqft
    Source: NTREIS #20367750 Report a problem
    9/11/2023Price change$589,000-1.7%$190/sqft
    Source: NTREIS #20367750 Report a problem
    8/30/2023Price change$599,000-1.6%$193/sqft
    Source: NTREIS #20367750 Report a problem
    8/15/2023Price change$609,000-1.8%$197/sqft
    Source: NTREIS #20367750 Report a problem
    7/31/2023Price change$619,900-3%$200/sqft
    Source: NTREIS #20367750 Report a problem
    6/30/2023Listed for sale$639,000-0.2%$206/sqft
    Source: NTREIS #20367750 Report a problem
    1/7/2023Listing removed--
    Source: Zillow Rentals Report a problem
    11/27/2022Price change$3,250-7%$1/sqft
    Source: Zillow Rental Manager Report a problem
    11/7/2022Listed for rent$3,495$1/sqft
    Source: Zillow Rental Manager Report a problem
    9/17/2022Listing removed--
    Source: David Weekley Homes Report a problem
    6/28/2022Price change$639,990-2.9%$207/sqft
    Source: NTREIS #14758308 Report a problem
    6/8/2022Price change$659,000-12.8%$213/sqft
    Source: NTREIS #14758308 Report a problem
    6/6/2022Price change$755,638+11.3%$244/sqft
    Source: NTREIS #14758308 Report a problem
    4/1/2022Pending sale$679,000$219/sqft
    Source: NTREIS #14758308 Report a problem
    3/18/2022Price change$679,000-4.2%$219/sqft
    Source: NTREIS #14758308 Report a problem
    3/8/2022Price change$709,000-6.6%$229/sqft
    Source: NTREIS #14758308 Report a problem
    3/2/2022Listed for sale$759,000$245/sqft
    Source: David Weekley Homes Report a problem

    Public tax history

    YearProperty taxesTax assessment
    2025$10,032 -22.8%$535,000
    2024$12,992 -10.9%$535,000 -12%
    2023$14,589 +657.1%$607,974 +768.5%
    2022$1,927 +3.6%$70,000
    2021$1,861 +2%$70,000
    2020$1,824 $70,000
    Find assessor info on the county website

    Neighborhood: Riverbend

    Nearby schools

    GreatSchools rating
    Schools provided by the listing agent
    • Elementary: Castleberr
    • Middle: Marsh
    • High: Castleberr
    • District: Castleberry ISD

    Source: NTREIS. This data may not be complete. We recommend contacting the local school district to confirm school assignments for this home.

    Get a cash offer in 3 minutes
    Find out how much your home could sell for in as little as 3 minutes with a no-obligation cash offer.
    Estimated market value
    $547,100
    Get a cash offer in 3 minutes
    Find out how much your home could sell for in as little as 3 minutes with a no-obligation cash offer.
    Estimated market value
    $547,100