Welcome to this stunning waterfront brick home in the desirable 55+ community of Braxton. Conveniently located near shopping, dining, and various activities, this home has been lovingly maintained. Enjoy breathtaking lake views from the kitchen, living room, and primary bedroom, or relax on the patio overlooking the lake and well-kept yard. The open floor plan and 9 foot ceilings provide plenty of room to move around, and guests will feel welcomed as they enter the open foyer from the covered front porch. The spacious kitchen features an eat-in area with lake views, custom cabinets, an island, ample counter space, and a pantry. This charming home is ready for you to embrace relaxed living.
Sold for $375,000
$375,000
4925 Lakemere Ct, North Chesterfield, VA 23234
3beds
1,818sqft
Single Family Residence
Built in 1998
10,280 Square Feet Lot
$394,400 Zestimate®
$206/sqft
$2,319 Estimated rent
Home value
$394,400
$367,000 - $422,000
$2,319/mo
Zestimate® history
Owner options
List your home for rent
$2,319/mo
Rent Zestimate®
Find your next renter with Zillow Rental Manager. Plus, with online applications, you can quickly screen prospective tenants – for free.
$2,319/mo
Rent Zestimate®
Refinance and save
$2,463/mo
Est. payment
Refinancing to a lower rate could help reduce your monthly payments and save thousands over the life of the loan.
$2,463/mo
Est. payment
Explore your selling options
Work with a Zillow partner agent
Leverage their expertise and Zillow's premium Showcase listings to get your home seen by more buyers.
Get startedList with your own agent
Get your home in front of millions of buyers by listing it on Zillow.
Learn how to do itSell it yourself
Take full control of how buyers see your home on Zillow by listing For Sale by Owner (FSBO).
List your homeWhat's special
Zillow last checked:
Listing updated:
Listed by:
Rick Cox (804)920-1738,
The Rick Cox Realty Group,
Kelly Rudd 804-720-3856,
The Rick Cox Realty Group
Bought with:
Gloria Mykich, 0225194781
Real Broker LLC
Source: CVRMLS,MLS#: 2514328 Originating MLS: Central Virginia Regional MLS
Originating MLS: Central Virginia Regional MLSFacts & features
Interior
Bedrooms & bathrooms
- Bedrooms: 3
- Bathrooms: 2
- Full bathrooms: 2
Primary bedroom
- Description: Lake view, hardwood floors, walk in closet
- Level: First
- Dimensions: 0 x 0
Bedroom 2
- Description: Hardwood floors
- Level: First
- Dimensions: 0 x 0
Bedroom 3
- Description: hardwood floors
- Level: First
- Dimensions: 0 x 0
Foyer
- Level: First
- Dimensions: 0 x 0
Other
- Description: Shower
- Level: First
Kitchen
- Description: Lake view, hardwood floors
- Level: First
- Dimensions: 0 x 0
Laundry
- Description: cerm tile flrs, cabinets
- Level: First
- Dimensions: 0 x 0
Living room
- Description: Lake view, hardwood floors
- Level: First
- Dimensions: 0 x 0
Heating
- Forced Air, Natural Gas
Cooling
- Central Air, Electric
Appliances
- Included: Dishwasher, Gas Cooking, Disposal, Gas Water Heater, Microwave, Oven
Features
- Bedroom on Main Level
- Flooring: Ceramic Tile, Wood
- Has basement: No
- Attic: Pull Down Stairs
- Has fireplace: Yes
- Fireplace features: Gas
Interior area
- Total interior livable area: 1,818 sqft
- Finished area above ground: 1,818
- Finished area below ground: 0
Property
Parking
- Total spaces: 2.5
- Parking features: Attached, Direct Access, Driveway, Garage, Garage Door Opener, Paved
- Attached garage spaces: 2.5
- Has uncovered spaces: Yes
Features
- Levels: One
- Stories: 1
- Patio & porch: Front Porch, Patio, Porch
- Exterior features: Porch, Paved Driveway
- Pool features: None
- Fencing: None
- On waterfront: Yes
- Waterfront features: Lake, Waterfront
- Body of water: Lake
Lot
- Size: 10,280 Square Feet
- Features: Cul-De-Sac
Details
- Parcel number: 777685048800000
- Zoning description: RTH
- Special conditions: Estate
Construction
Type & style
- Home type: SingleFamily
- Architectural style: Ranch
- Property subtype: Single Family Residence
Materials
- Brick, Frame
- Roof: Composition
Condition
- Resale
- New construction: No
- Year built: 1998
Utilities & green energy
- Sewer: Public Sewer
- Water: Public
Community & HOA
Community
- Features: Clubhouse
- Senior community: Yes
- Subdivision: Braxton
HOA
- Has HOA: Yes
- Services included: Clubhouse, Common Areas, Maintenance Grounds, Maintenance Structure, Trash
- HOA fee: $217 monthly
Location
- Region: North Chesterfield
Financial & listing details
- Price per square foot: $206/sqft
- Tax assessed value: $364,700
- Annual tax amount: $3,282
- Date on market: 1/19/2026
- Ownership: Estate
Price history
| Date | Event | Price |
|---|---|---|
| 6/18/2025 | Sold | $375,000$206/sqft |
Source:  CVRMLS #2514328 Report a problem CVRMLS #2514328 Report a problem | ||
| 6/1/2025 | Pending sale | $375,000$206/sqft |
Source: CVRMLS #2514328 Report a problem | ||
| 5/23/2025 | Listed for sale | $375,000+36.4%$206/sqft |
Source: CVRMLS #2514328 Report a problem | ||
| 9/25/2010 | Listing removed | $275,000$151/sqft |
Source: Harris & Associates, Inc. Report a problem | ||
| 8/29/2010 | Listed for sale | $275,000+1.9%$151/sqft |
Source: NCI Report a problem | ||
| 5/21/2010 | Sold | $270,000-1.8%$149/sqft |
Source: Public Record Report a problem | ||
| 3/19/2010 | Listed for sale | $275,000+31.9%$151/sqft |
Source: NCI Report a problem | ||
| 3/31/1999 | Sold | $208,500$115/sqft |
Source: Public Record Report a problem | ||
Public tax history
| Year | Property taxes | Tax assessment |
|---|---|---|
| 2025 | $3,246 -1.1% | $364,700 |
| 2024 | $3,282 -0.7% | $364,700 +0.4% |
| 2023 | $3,307 +13.8% | $363,400 +15.1% |
| 2022 | $2,905 +11.6% | $315,800 +15.3% |
| 2021 | $2,603 | $274,000 |
| 2020 | $2,603 +1.4% | $274,000 +1.4% |
| 2019 | $2,567 -0.6% | $270,200 +0.4% |
| 2018 | $2,582 +7.6% | $269,200 +5.2% |
| 2017 | $2,399 | $255,800 +2.4% |
| 2016 | $2,399 | $249,900 |
| 2015 | $2,399 +0.4% | $249,900 +0.4% |
| 2014 | $2,390 | $249,000 +0.4% |
| 2013 | -- | $248,000 -2.9% |
| 2012 | -- | $255,500 -1.3% |
| 2011 | -- | $258,800 -2.8% |
| 2010 | -- | $266,200 -0.3% |
| 2009 | -- | $267,000 -5.1% |
| 2008 | -- | $281,400 +15.4% |
| 2007 | -- | $243,900 +7.6% |
| 2005 | -- | $226,600 +2.7% |
| 2004 | -- | $220,600 +1.8% |
| 2003 | -- | $216,600 +1.4% |
| 2002 | -- | $213,700 +6% |
| 2001 | -- | $201,600 |
Find assessor info on the county website
Neighborhood: 23234
Nearby homes
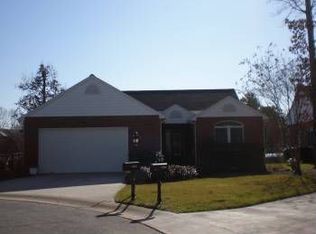
- $403,4003 bd2 ba1.8k sqft4925 Lakemere Ct, Richmond, VA 23234Off Market
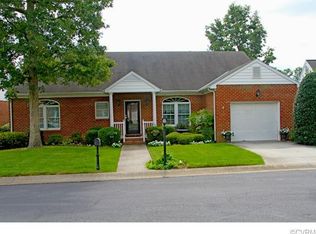
- $407,4002 bd2 ba1.9k sqft4921 Lakemere Ct, North Chesterfield, VA 23234Off Market
- $477,2003 bd2 ba2.2k sqft4929 Lakemere Ct, North Chesterfield, VA 23234Off Market
- $385,0002 bd2 ba1.9k sqft4917 Lakemere Ct, North Chesterfield, VA 23234Sold
- $425,0003 bd2 ba2.2k sqft4924 Lakemere Ct, North Chesterfield, VA 23234Sold
- $18,600-- bd-- ba-- sqft5445 Iron Bridge Rd, North Chesterfield, VA 23234Off Market
- $419,4003 bd2 ba1.8k sqft4913 Lakemere Ct, North Chesterfield, VA 23234Off Market
- $427,0003 bd2 ba2k sqft4916 Lakemere Ct, North Chesterfield, VA 23234Off Market
Nearby schools
GreatSchools rating
- 3/10J G Hening Elementary SchoolGrades: PK-5Distance: 0.4 mi
- 1/10Falling Creek Middle SchoolGrades: 6-8Distance: 1.4 mi
- 2/10Meadowbrook High SchoolGrades: 9-12Distance: 0.5 mi
Schools provided by the listing agent
- Elementary: Hening
- Middle: Falling Creek
- High: Meadowbrook
Source: CVRMLS. This data may not be complete. We recommend contacting the local school district to confirm school assignments for this home.
Get a cash offer in 3 minutes
Find out how much your home could sell for in as little as 3 minutes with a no-obligation cash offer.
Estimated market value
$394,400
Get a cash offer in 3 minutes
Find out how much your home could sell for in as little as 3 minutes with a no-obligation cash offer.
Estimated market value
$394,400
- Virginia
- Chesterfield County
- Chesterfield
- 23234
- 4925 Lakemere Ct
Nearby cities
Nearby zip codes
Other Chesterfield Topics
