Skip main navigation
Pending
  • Price cut: $30K (6/29)
    $749,900

    4925 Logan Ave S, Minneapolis, MN 55419

    3beds
    2,122sqft
    : 
    Loading
    Get pre-qualified
    Single Family
    Built in 1925
    5,227 Square Feet Lot
    $743,300 Zestimate®
    $353/sqft
    $-- HOA

    What's special

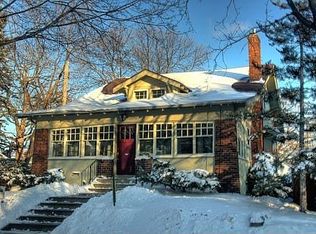
    Just two blocks from Lake Harriet, this charming 1925 Tudor blends timeless character with thoughtful updates and exceptional living space. Rich in architectural detail, the home showcases hardwood floors throughout, coved archways, crown molding, built-in shelving, an elegant staircase banister, and a stunning arched hallway window that captures the home’s historic appeal. The spacious kitchen offers abundant cabinetry, recessed lighting, a gas range, pantry storage, and an open flow to the dining area, making it ideal for everyday living and entertaining. A versatile rear addition overlooks the fenced backyard and flagstone patio and can serve as a family room, office, guest space, or main-level bedroom. French doors provide seamless access to the outdoor living area, and a nearby ¾ bath adds convenience. Upstairs, the impressive owner’s suite addition features vaulted ceilings, a window seat with storage, generous closet space, and a private full bath. An adjoining bonus area offers the perfect space for a nursery, home office, reading nook, or exercise area. Two additional upper-level bedrooms and an updated ¾ bath complete the second floor. The lower level provides excellent flexibility with a workshop area, laundry, glass block windows, abundant storage, and a large bonus room beneath the rear addition that is ideal for a craft room, home gym, playroom, or office. Additional highlights include a wood-burning fireplace with updated chimney liner, several newer windows, three heating zones, wall-unit air conditioning, a newer roof, updated water heater, and a two-car detached garage with a new garage door opener. Situated on a quiet street with a fenced backyard and beautiful perennial gardens, this special home offers the rare opportunity to enjoy classic Minneapolis architecture just steps from one of the city’s most beloved lakes.
    29 days
    |
    2,665
    |
    124
    |

    Likely to sell faster than

    Zillow last checked:

    Listing updated:

    Listed by:

    Holly A Weinstine 612-990-5989,

    RE/MAX Results

    Source: NorthstarMLS as distributed by MLS GRID,MLS#: 7059132MLS Logo

      Facts & features

      Interior

      Bedrooms & bathrooms
      • Bedrooms: 3
      • Bathrooms: 3
      • Full bathrooms: 1
      • 3/4 bathrooms: 2
      Bedroom
      • Level: Upper
      • Area: 168 Square Feet
      • Dimensions: 14x12
      Bedroom 2
      • Level: Upper
      • Area: 144 Square Feet
      • Dimensions: 12x12
      Bedroom 3
      • Level: Upper
      • Area: 144 Square Feet
      • Dimensions: 12x12
      Den
      • Level: Upper
      • Area: 98 Square Feet
      • Dimensions: 14x7
      Other
      • Level: Main
      • Area: 156 Square Feet
      • Dimensions: 12x13
      Kitchen
      • Level: Main
      • Area: 209 Square Feet
      • Dimensions: 11x19
      Living room
      • Level: Main
      • Area: 348 Square Feet
      • Dimensions: 29x12
      Patio
      • Level: Main
      • Area: 80 Square Feet
      • Dimensions: 10x8
      Heating
      • Boiler
      Cooling
      • Wall Unit(s)
      Appliances
      • Included: Dishwasher, Dryer, Freezer, Gas Water Heater, Water Filtration System, Microwave, Range, Refrigerator, Washer
      • Laundry: In Basement
      Features
      • Basement: Block,Full,Unfinished
      • Number of fireplaces: 1
      • Fireplace features: Living Room, Wood Burning
      Interior area
      • Total structure area: 3,201
      • Total interior livable area: 2,122 sqft
      • Finished area above ground: 2,122
      • Finished area below ground: 0
      Video & virtual tour

      Property

      Parking
      • Total spaces: 2
      • Parking features: Detached Garage, Concrete, Garage Door Opener
      • Garage spaces: 2
      • Has uncovered spaces: Yes
      Accessibility
      • Accessibility features: None
      Features
      • Levels: Two
      • Stories: 2
      • Patio & porch: Patio
      • Fencing: Full
      Lot
      • Size: 5,227 Square Feet
      • Dimensions: 40 x 128
      Details
      • Foundation area: 1079
      • Parcel number: 1602824240038
      • Zoning description: Residential-Single Family

      Construction

      Type & style
      • Home type: SingleFamily
      • Property subtype: Single Family
      Materials
      • Roof: Age Over 8 Years,Architectural Shingle
      Condition
      • New construction: No
      • Year built: 1925

      Utilities & green energy

      • Electric: Circuit Breakers
      • Gas: Natural Gas
      • Sewer: City Sewer - In Street
      • Water: City Water - In Street

      Community & HOA

      Community
      • Subdivision: Harriet Heights 2nd Div
      HOA
      • Has HOA: No
      Location
      • Region: Minneapolis

      Financial & listing details

      • Price per square foot: $353/sqft
      • Tax assessed value: $812,900
      • Annual tax amount: $13,629
      • Date on market: 6/15/2026
      • Cumulative days on market: 26 days

        Estimated market value

        $743,300

        $706,000 - $780,000

        $4,223/mo

        Price history

        DateEventPrice
        7/5/2026Pending sale$749,900$353/sqft
        Source: NorthstarMLS as distributed by MLS GRID #7059132 Report a problem
        6/29/2026Price change$749,900-3.8%$353/sqft
        Source: NorthstarMLS as distributed by MLS GRID #7059132 Report a problem
        6/19/2026Listed for sale$779,900$368/sqft
        Source: NorthstarMLS as distributed by MLS GRID #7059132 Report a problem

        Public tax history

        YearProperty taxesTax assessment
        2025$12,702 +17.4%$812,900 +2.8%
        2024$10,824 +4.9%$791,000 +2.7%
        2023$10,317 +5.8%$770,000 +5%
        2022$9,748 -1.5%$733,000 +10.1%
        2021$9,893 -7.6%$666,000 -4.2%
        2020$10,709 +8.2%$695,500
        2019$9,893 -7.6%$695,500
        2018$10,709 +14.7%$695,500 +18.8%
        2017$9,339 -1.2%$585,500 +2.8%
        2016$9,455 +0.1%$569,500
        2015$9,446 -4.6%$569,500 +11.9%
        2014$9,903 +9.5%$509,000 +3%
        2013$9,045 +2.6%$494,000
        2012$8,820 +1.1%$494,000 -3%
        2011$8,721 +14%$509,500
        2010$7,651 -1.1%$509,500
        2009$7,740 +22.2%$509,500 +12.4%
        2006$6,332 +11.5%$453,400 +15%
        2005$5,682 +8.9%$394,300 +15%
        2004$5,216 +11.7%$342,900 +12%
        2002$4,672 -57.2%$306,200
        2001$10,927 --
        Find assessor info on the county website

        Monthly payment

        Est. payment

        Payment breakdown

        Explore the cost of this home by adjusting the details. Changes won't be saved.
        All calculations are estimates and provided by Zillow, Inc. for informational purposes only. Actual amounts may vary.
        HOA fees may include property taxes on listings classified as Co-Ops. Contact the listing agent and/or owner for fee details.
        Mortgage interest rates are dependent on a number of factors, including credit score, down payment, and repayment length. Interest rate data provided by Zillow Group Marketplace, Inc. as of 1/1/1970 from various mortgage lenders with which we have lead or other similar arrangements; the Estimated Payment is an average of those rates.
        See how much you could borrow to make a competitive offer.

        Climate risks

        Neighborhood: Lynnhurst

        Getting around

        47 / 100
        Car-Dependent
        40 / 100
        Some Transit
        72 / 100
        Very Bikeable

        Nearby schools

        GreatSchools rating

        A local agent can set up tours, give advice and negotiate with sellers.

        Browse local experts

        Similar homes