Skip main navigation
Off market
  • $532,400

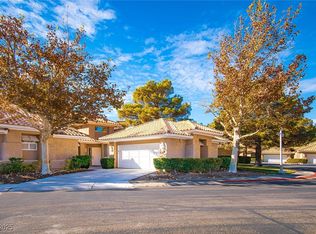
    4925 Mount Pleasant Ln, Las Vegas, NV 89113

    2beds
    2,037sqft
    Townhouse
    Built in 1994
    3,484 Square Feet Lot
    $532,400 Zestimate®
    $261/sqft
    $2,844 Estimated rent

    Home value

    $532,400

    $500,000 - $564,000

    $2,844/mo

    Zestimate® history
    Loading
    Loading...

    Owner options

    List your home for rent

    $2,844/mo

    Rent Zestimate®

    Find your next renter with Zillow Rental Manager. Plus, with online applications, you can quickly screen prospective tenants – for free.

    Learn more

    $2,844/mo

    Rent Zestimate®

    Refinance and save

    $3,437/mo

    Est. payment

    Refinancing to a lower rate could help reduce your monthly payments and save thousands over the life of the loan.

    See today's rates

    $3,437/mo

    Est. payment

    Explore your selling options

    Work with a Zillow partner agent

    Leverage their expertise and Zillow's premium Showcase listings to get your home seen by more buyers.

    Get started

    List with your own agent

    Get your home in front of millions of buyers by listing it on Zillow.

    Learn how to do it

    Sell it yourself

    Take full control of how buyers see your home on Zillow by listing For Sale by Owner (FSBO).

    List your home

    What's special

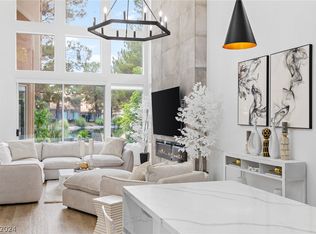
    The best lot in the 24-hour guard gated and patrolled Spanish Trail, Islands community, on the pond, with full waterfall views and open side yard. This home underwent an extensive 16 month renovation, where every detail has been over-improved with the finest of everything. Macassar ebony woodworking, Subzero-Wolf-Miele-Viking appliances, contemporary lighting, smooth art walls, electric shades made by Ferrari, custom eucalyptus hardwood floors, sound systems by Bose, custom solid core doors, and exotic marble throughout. The master suite features an expanded master bathroom featuring a 2 person shower and Japanese soaking tub, and a converted bedroom/den into a retail style closet. This home was built by a professional sports figure, and is perfect for the high-end client who wants the best in a maintenance manageable property. HOA covers gym membership, tennis, all landscaping, exterior maintenance including paint and roofing, and home security monitoring.

    This property is off market, which means it's not currently listed for sale or rent on Zillow. This may be different from what's available on other websites or public sources.
    Facts & features

    Interior

    Bedrooms & bathrooms
    • Bedrooms: 2
    • Bathrooms: 2
    • Full bathrooms: 2
    Heating
    • Forced air, Electric
    Cooling
    • Central
    Appliances
    • Included: Dryer, Microwave, Refrigerator, Washer
    • Laundry: Separate Laundry Room, 1st Floor
    Features
    • Pot Shelves
    • Flooring: Hardwood
    • Windows: Low Emissivity Windows, Windows Coverings Throughout
    • Has fireplace: Yes
    • Fireplace features: Gas, Family Room, Bedroom
    Interior area
    • Total interior livable area: 2,037 sqft

    Property

    Parking
    • Total spaces: 2
    • Parking features: Garage - Attached
    Features
    • Patio & porch: Deck, Patio, Porch
    • Exterior features: Stucco
    • Fencing: No Fence
    • Has view: Yes
    • View description: Water
    • Has water view: Yes
    • Water view: Water
    Lot
    • Size: 3,484 sqft
    • Features: Landscaped, Under 1/4 Acre, Front Lawn, Sprinklers In Rear, Side(s)Sprinkler System, Rear Lawn, Front Sprinkler System
    Details
    • Parcel number: 16328111037
    • Zoning description: Single Family

    Construction

    Type & style
    • Home type: Townhouse
    Materials
    • Frame
    • Roof: Tile
    Condition
    • Year built: 1994

    Utilities & green energy

    • Sewer: Public Sewer
    • Water: Public
    • Utilities for property: Underground Utilities

    Community & neighborhood

    Security
    • Security features: Gated with Guard, Security System Owned
    Community
    • Community features: Fitness Center
    Location
    • Region: Las Vegas

    HOA & financial

    HOA
    • Has HOA: Yes
    • HOA fee: $360 monthly
    • Amenities included: Clubhouse, Pool, Tennis Court(s), Fitness Center, Country Club, CC&RS, Pool Cabanas
    • Services included: Security, Alarm System, Management, Common Area Taxes

    Other

    Other facts
    • ViewYN: true
    • Sewer: Public Sewer
    • WaterSource: Public
    • Roof: Tile, Pitched
    • Heating: Electric, Central, 2 or More Units
    • GarageYN: true
    • Appliances: Gas Cooktop, Electric Cooktop, Convection Oven, Microwave, ENERGY STAR Qualified Appliances, Built-In Gas Oven, Wine Refrigerator, Water Filtering System
    • ZoningDescription: Single Family
    • HeatingYN: true
    • PatioAndPorchFeatures: Deck, Patio, Porch
    • CoolingYN: true
    • Flooring: Hardwood, Marble/Stone
    • FireplaceFeatures: Gas, Family Room, Bedroom
    • CommunityFeatures: Pool, Golf, COMMUNITY Facilities, COMMUNITY Spa
    • RoomsTotal: 7
    • FireplacesTotal: 2
    • AssociationFeeIncludes: Security, Alarm System, Management, Common Area Taxes
    • CurrentFinancing: Conventional, VA, Cash
    • PropertyAttachedYN: true
    • Utilities: Underground Utilities
    • ExteriorFeatures: Balcony, Barbeque Stub
    • BedroomsPossible: 3
    • DirectionFaces: East
    • SeniorCommunityYN: 0
    • CoveredSpaces: 2
    • PublicSurveySection: 28
    • Cooling: Central Air, Electric, 2 or More Central Units
    • View: Lake View
    • AssociationAmenities: Clubhouse, Pool, Tennis Court(s), Fitness Center, Country Club, CC&RS, Pool Cabanas
    • ParkingFeatures: Workshop in Garage, Direct Access, Cabinets, Epoxy Floor, Garage/Private
    • SecurityFeatures: Gated with Guard, Security System Owned
    • WindowFeatures: Low Emissivity Windows, Windows Coverings Throughout
    • LotFeatures: Landscaped, Under 1/4 Acre, Front Lawn, Sprinklers In Rear, Side(s)Sprinkler System, Rear Lawn, Front Sprinkler System
    • PublicSurveyTownship: 21
    • YearBuiltDetails: Resale
    • Fencing: No Fence
    • Inclusions: Dryer included, Washer Included
    • PublicSurveyRange: 60
    • AssociationPhone: 702-367-8747
    • LaundryFeatures: Separate Laundry Room, 1st Floor
    • ConstructionMaterials: Frame & Stucco
    • InteriorFeatures: Pot Shelves
    • MlsStatus: Under Contract - Show
    • AssociationName: Spanish Tail
    • TaxAnnualAmount: 2444

    Price history

    DateEventPrice
    12/24/2020Sold$550,000-3.2%$270/sqft
    Source: LVR #2214780 Report a problem
    12/23/2020Contingent$568,088$279/sqft
    Source: LVR #2214780 Report a problem
    11/17/2020Pending sale$568,088$279/sqft
    Source: Realty ONE Group, Inc #2214780 Report a problem
    10/6/2020Listed for sale$568,088$279/sqft
    Source: Realty ONE Group, Inc #2214780 Report a problem
    10/5/2020Pending sale$568,088$279/sqft
    Source: Realty ONE Group, Inc #2214780 Report a problem
    9/15/2020Price change$568,088-1.7%$279/sqft
    Source: Realty ONE Group, Inc #2214780 Report a problem
    9/5/2020Price change$578,088-1.7%$284/sqft
    Source: Realty ONE Group, Inc #2214780 Report a problem
    8/12/2020Price change$588,088-1.3%$289/sqft
    Source: Realty ONE Group, Inc #2214780 Report a problem
    7/21/2020Listed for sale$595,888+198%$293/sqft
    Source: Realty ONE Group, Inc #2214780 Report a problem
    12/29/2011Sold$199,950-29.3%$98/sqft
    Source: Public Record Report a problem
    1/18/2001Sold$283,000+8.8%$139/sqft
    Source: Public Record Report a problem
    6/13/1994Sold$260,000$128/sqft
    Source: Public Record Report a problem

    Public tax history

    YearProperty taxesTax assessment
    2026$3,990 +8%$138,937 -2.4%
    2025$3,696 +12.7%$142,324 +14.1%
    2024$3,279 +3.4%$124,741 +3.3%
    2023$3,172 +12.8%$120,744 +13.8%
    2022$2,812 +7.7%$106,107 +7.4%
    2021$2,610 +6.7%$98,756 +3.8%
    2020$2,446 +4.8%$95,143 +5.3%
    2019$2,334 +6.9%$90,343
    2018$2,183 $90,343 +1.5%
    2017$2,183 $89,028 +4.4%
    2016$2,183 +0.2%$85,254 +19.1%
    2015$2,179 +3.2%$71,553 -9%
    2014$2,111 $78,619
    2013-- $78,619 -1.7%
    2012-- $79,987 +4%
    2011-- $76,878 +3.7%
    2010-- $74,164 -22%
    2009-- $95,115
    2008-- $95,115 -31.4%
    2007-- $138,727 +7.2%
    2006-- $129,360 +36.1%
    2005-- $95,029 +15.9%
    2004-- $81,995 +3.5%
    2003-- $79,233 +3.4%
    2002-- $76,640 +3.7%
    2001-- $73,870

    Find assessor info on the county website

    Neighborhood: Spring Valley

    Nearby schools

    GreatSchools rating
    Schools provided by the listing agent
    • Elementary: Bryan Roger
    • Middle: Sawyer Grant
    • High: Durango

    Source: The MLS. This data may not be complete. We recommend contacting the local school district to confirm school assignments for this home.

    Get a cash offer in 3 minutes
    Find out how much your home could sell for in as little as 3 minutes with a no-obligation cash offer.
    Estimated market value
    $532,400
    Get a cash offer in 3 minutes
    Find out how much your home could sell for in as little as 3 minutes with a no-obligation cash offer.
    Estimated market value
    $532,400