Welcome to this one-of-a-kind 3-bedroom, 4-bathroom home nestled on a picturesque property with beautiful water views and peaceful surroundings. Step inside to a stunning two-story foyer featuring an open staircase and dual coat closets, creating an impressive first impression. The spacious living and dining area offers soaring ceilings, warm wood floors, and an open, inviting atmosphere perfect for entertaining. The well-designed galley kitchen provides abundant cabinetry and storage, while a pantry cabinet and finished laundry room with utility sink add convenience to everyday living. A versatile main-floor office easily doubles as a third bedroom, complete with built-in desk space, a Murphy bed, and access to a nearby 3/4 bath. Upstairs, the generous primary suite features a walk-in closet and private full bath with skylight. An additional spacious bedroom offers beautiful views of the water, while a large hallway closet and two attic access points provide exceptional storage potential--with opportunities for future finished living space. The walkout basement expands your living options with a large recreation room, 3/4 bath, and substantial storage/utility area. An enclosed mudroom conveniently connects the basement to the attached 3-car garage. Adding to the home's exceptional functionality is a fully operational elevator servicing every level. Outside, enjoy tranquil creek and pond views from the back deck or relax with your morning coffee on the charming covered wraparound front porch. Completing the property is a large detached garage with a 2-car overhead door and ample space for vehicles, hobbies, equipment, or workshop needs. This remarkable property offers the perfect blend of character, space, accessibility, and scenic beauty.
Closed
$469,000
4925 N 200 E, La Porte, IN 46350
3beds
3,476sqft
Single Family Residence
Built in 1986
2.4 Acres Lot
$468,200 Zestimate®
$135/sqft
$6,226 Estimated rent
Home value
$468,200
$365,000 - $599,000
$6,226/mo
Zestimate® history
Owner options
List your home for rent
$6,226/mo
Rent Zestimate®
Find your next renter with Zillow Rental Manager. Plus, with online applications, you can quickly screen prospective tenants – for free.
$6,226/mo
Rent Zestimate®
Refinance and save
$3,029/mo
Est. payment
Refinancing to a lower rate could help reduce your monthly payments and save thousands over the life of the loan.
$3,029/mo
Est. payment
Explore your selling options
Work with a Zillow partner agent
Leverage their expertise and Zillow's premium Showcase listings to get your home seen by more buyers.
Get startedList with your own agent
Get your home in front of millions of buyers by listing it on Zillow.
Learn how to do itSell it yourself
Take full control of how buyers see your home on Zillow by listing For Sale by Owner (FSBO).
List your homeWhat's special
Zillow last checked:
Listing updated:
Listed by:
Mike Liberatore,
MTM Realty Group 219-324-4640,
Hailee Hills,
MTM Realty Group
Bought with:
Mike Liberatore, RB14023386
MTM Realty Group
Hailee Hills, RB19000661
MTM Realty Group
Source: NIRA as distributed by MLS GRID,MLS#: 840458
Facts & features
Interior
Bedrooms & bathrooms
- Bedrooms: 3
- Bathrooms: 4
- Full bathrooms: 3
- 3/4 bathrooms: 1
Rooms
- Room types: Bedroom 2, Other Room, Utility Room, Primary Bedroom, Office, Laundry, Kitchen, Great Room, Family Room, Basement, Bedroom 3
Primary bedroom
- Level: Upper
- Area: 247.49
- Dimensions: 16.05 x 15.42
Bedroom 2
- Level: Upper
- Area: 150.35
- Dimensions: 15.02 x 10.01
Bedroom 3
- Description: Can Be Office/Guest Room
- Level: Main
- Area: 172.18
- Dimensions: 13.72 x 12.55
Family room
- Level: Lower
- Area: 675.11
- Dimensions: 29.78 x 22.67
Foyer
- Level: Main
- Area: 86.18
- Dimensions: 15.5 x 5.56
Great room
- Level: Main
- Area: 338.44
- Dimensions: 25.07 x 13.5
Kitchen
- Level: Main
- Area: 168.54
- Dimensions: 19.44 x 8.67
Laundry
- Level: Main
- Area: 67.13
- Dimensions: 9.59 x 7.0
Other
- Description: Storage
- Level: Lower
- Area: 79.78
- Dimensions: 14.72 x 5.42
Utility room
- Level: Lower
- Area: 369.9
- Dimensions: 24.71 x 14.97
Heating
- Other
Appliances
- Included: Dryer, Water Softener Owned, Washer, Range Hood, Refrigerator, Microwave, Electric Range, Dishwasher
- Laundry: Main Level
Features
- Ceiling Fan(s), Walk-In Closet(s), Pantry, His and Hers Closets, High Ceilings, Entrance Foyer
- Windows: Blinds, Insulated Windows, Bay Window(s)
- Basement: Daylight,Walk-Out Access,Storage Space,Partially Finished,Full,Finished
- Has fireplace: No
Interior area
- Total structure area: 3,476
- Total interior livable area: 3,476 sqft
- Finished area above ground: 2,646
Property
Parking
- Total spaces: 3
- Parking features: Attached, Paved, Oversized, Garage Faces Side, Driveway, Asphalt, Additional Parking, Garage Door Opener, Detached
- Attached garage spaces: 3
- Has uncovered spaces: Yes
Features
- Levels: Two
- Patio & porch: Covered, Rear Porch, Front Porch, Deck
- Exterior features: Lighting, Rain Gutters, Private Yard
- Pool features: None
- Fencing: Partial
- Has view: Yes
- View description: Pond, Water, Trees/Woods
- Has water view: Yes
- Water view: Pond,Water
- Waterfront features: Creek, Pond
Lot
- Size: 2.4 Acres
- Features: Back Yard, Rectangular Lot, Landscaped, Front Yard, Few Trees
Details
- Parcel number: 460709100013000052
- Zoning description: residential
- Special conditions: None
Construction
Type & style
- Home type: SingleFamily
- Property subtype: Single Family Residence
Condition
- New construction: No
- Year built: 1986
Utilities & green energy
- Electric: 200+ Amp Service
- Sewer: Septic Tank
- Water: Well
- Utilities for property: Electricity Connected, Natural Gas Connected
Community & HOA
Community
- Security: Smoke Detector(s)
HOA
- Has HOA: No
Location
- Region: La Porte
Financial & listing details
- Price per square foot: $135/sqft
- Tax assessed value: $278,600
- Annual tax amount: $2,716
- Date on market: 6/11/2026
- Listing agreement: Exclusive Right To Sell
- Listing terms: Cash,VA Loan,FHA,Conventional
Price history
| Date | Event | Price |
|---|---|---|
| 7/8/2026 | Sold | $469,000-0.2%$135/sqft |
Source:  NIRA as distributed by MLS GRID #840458 Report a problem NIRA as distributed by MLS GRID #840458 Report a problem | ||
| 6/11/2026 | Pending sale | $469,900$135/sqft |
Source: NIRA as distributed by MLS GRID #840458 Report a problem | ||
Public tax history
| Year | Property taxes | Tax assessment |
|---|---|---|
| 2025 | $2,947 +7.3% | $278,600 +2.1% |
| 2024 | $2,747 -2% | $272,900 +7% |
| 2023 | $2,803 +5.7% | $255,100 +3.3% |
| 2022 | $2,651 +0.3% | $247,000 +7.4% |
| 2021 | $2,642 +6.4% | $229,900 +2.5% |
| 2020 | $2,483 -2.4% | $224,300 +5.5% |
| 2019 | $2,545 +8.7% | $212,600 -1% |
| 2018 | $2,342 -6.8% | $214,800 +5% |
| 2017 | $2,512 +11.6% | $204,500 -0.5% |
| 2016 | $2,251 +1.3% | $205,600 +0.5% |
| 2014 | $2,222 +22.9% | $204,600 +5.1% |
| 2013 | $1,807 | $194,600 -19.5% |
| 2010 | -- | $241,600 +46.6% |
| 2006 | $1,952 | $164,800 +5.1% |
| 2005 | -- | $156,800 |
Find assessor info on the county website
Neighborhood: 46350
Nearby homes
- $2,400-- bd-- ba-- sqft200 East St, La Porte, IN 46350Off Market
- $238,7002 bd2 ba1k sqft4901 N 200 E, La Porte, IN 46350Off Market
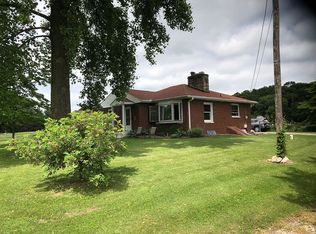
- $205,3003 bd1 ba1.7k sqft5055 N 200 E, La Porte, IN 46350Off Market
- $3,000-- bd-- ba-- sqft200 East St, La Porte, IN 46350Off Market
- $429,8004 bd3 ba2.7k sqft4912 N 200 E, La Porte, IN 46350Off Market
- $359,9004 bd3 ba2.4k sqft4823 N 200 E, La Porte, IN 46350Sold
- $309,7002 bd2 ba1.3k sqft5042 N 200 E, La Porte, IN 46350Off Market
- $319,7003 bd1 ba1.2k sqft5143 N 200 E, La Porte, IN 46350Off Market
Nearby schools
GreatSchools rating
- 6/10Rolling Prairie Elementary SchoolGrades: K-5Distance: 2.7 mi
- 7/10New Prairie Middle SchoolGrades: 6-8Distance: 5.1 mi
- 5/10New Prairie High SchoolGrades: 9-12Distance: 5 mi
Get a cash offer in 3 minutes
Find out how much your home could sell for in as little as 3 minutes with a no-obligation cash offer.
Estimated market value
$468,200
Get a cash offer in 3 minutes
Find out how much your home could sell for in as little as 3 minutes with a no-obligation cash offer.
Estimated market value
$468,200
- Indiana
- La Porte County
- La Porte
- 46350
- 4925 N 200 E
