Welcome to Your Dream Home Retreat! Nestled in the serene heart of a picturesque neighborhood, this upgraded 5-bedroom home is warm and welcoming, step inside & be captivated by the expansive open floorplan that seamlessly connects the living, dining, and kitchen areas. Natural light spills through the windows, illuminating every corner of this inviting abode. Cozy Wood Stove: The centerpiece of the living room is a charming wood stove with rock surround, offering both aesthetic beauty and comforting warmth. Imagine cozy winter evenings spent gathered around the flickering flames. Gourmet kitchen for the culinary enthusiast. Upgraded quartz countertops, sleek stainless-steel appliances, & hidden butler's pantry make meal preparation a breeze. Light and open basement with tons of space.
Sold
Price Unknown
4925 N Albert Dr, Enoch, UT 84721
5beds
3baths
4,009sqft
Single Family Residence
Built in 2017
0.41 Acres Lot
$-- Zestimate®
$--/sqft
$-- Estimated rent
Home value
Not available
Estimated sales range
Not available
Not available
Zestimate® history
Owner options
List your home for rent
Find your next renter with Zillow Rental Manager. Plus, with online applications, you can quickly screen prospective tenants – for free.
Refinance and save
Refinancing to a lower rate could help reduce your monthly payments and save thousands over the life of the loan.
Explore your selling options
Work with a Zillow partner agent
Leverage their expertise and Zillow's premium Showcase listings to get your home seen by more buyers.
Get startedList with your own agent
Get your home in front of millions of buyers by listing it on Zillow.
Learn how to do itSell it yourself
Take full control of how buyers see your home on Zillow by listing For Sale by Owner (FSBO).
List your homeWhat's special
Cozy wood stoveRock surroundCharming wood stoveGourmet kitchenUpgraded quartz countertopsExpansive open floorplanSleek stainless-steel appliances
Zillow last checked:
Listing updated:
Listed by:
Jennifer Davis 435-586-2777,
ERA Realty Center
Bought with:
Jennifer Davis, 5458788-AB
ERA Realty Center
Source: WCBR,MLS#: 23-245742
Facts & features
Interior
Bedrooms & bathrooms
- Bedrooms: 5
- Bathrooms: 3
Primary bedroom
- Level: Main
Bedroom 2
- Level: Main
Bedroom 3
- Level: Main
Bedroom 4
- Level: Main
Bedroom 5
- Level: Main
Family room
- Level: Basement
Kitchen
- Level: Main
Laundry
- Level: Main
Office
- Level: Main
Heating
- Natural Gas
Cooling
- Central Air
Features
- Basement: Full,Walk-Out Access
- Number of fireplaces: 1
Interior area
- Total structure area: 4,009
- Total interior livable area: 4,009 sqft
- Finished area above ground: 2,198
Property
Parking
- Total spaces: 3
- Parking features: Attached, Extra Depth, RV Access/Parking
- Attached garage spaces: 3
Features
- Stories: 1
- Has view: Yes
- View description: Mountain(s)
Lot
- Size: 0.41 Acres
- Features: Curbs & Gutters
Details
- Parcel number: A097700210000
- Zoning description: Residential
Construction
Type & style
- Home type: SingleFamily
- Property subtype: Single Family Residence
Materials
- Stucco
- Roof: Asphalt
Condition
- Built & Standing
- Year built: 2017
Utilities & green energy
- Water: Culinary
- Utilities for property: Electricity Connected, Natural Gas Connected
Green energy
- Energy generation: Solar
Community & HOA
Community
- Features: Sidewalks
HOA
- Has HOA: No
Location
- Region: Enoch
Financial & listing details
- Annual tax amount: $2,573
- Date on market: 10/25/2023
- Cumulative days on market: 4 days
- Listing terms: RDA,FHA,Conventional,Cash,1031 Exchange
- Inclusions: Wood Burning Stove, Window, Double Pane, Window Coverings, Washer, Walk-in Closet(s), Sprinkler, Full, Sprinkler, Auto, Refrigerator, Oven/Range, Built-in, Microwave, Landscaped, Partial, Fenced, Full, Disposal, Dishwasher, Ceiling, Vaulted, Ceiling Fan(s)
- Electric utility on property: Yes
- Road surface type: Paved
Price history
| Date | Event | Price |
|---|---|---|
| 11/13/2023 | Sold | -- |
Source: WCBR #23-245742 Report a problem | ||
| 10/30/2023 | Pending sale | $549,900$137/sqft |
Source: WCBR #23-245742 Report a problem | ||
| 10/25/2023 | Listed for sale | $549,900$137/sqft |
Source: ICBOR #104455 Report a problem | ||
Public tax history
Tax history is unavailable.
Find assessor info on the county website
Neighborhood: 84721
Nearby homes
- $471,247-- bd-- ba-- sqft4923 N Albert Dr, Enoch, UT 84721Off Market
- $503,100-- bd-- ba-- sqft4941 N Albert Dr, Enoch, UT 84721Off Market
- $403,4003 bd2 ba1.1k sqft2095 E Saddleback View Dr, Enoch, UT 84721Off Market

- $438,3004 bd3 ba2.1k sqft4916 N Albert Dr, Enoch, UT 84721Off Market
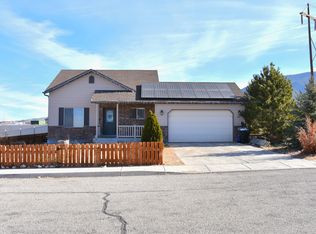
- $470,5005 bd3 ba2.9k sqft4924 N Abby Way, Enoch, UT 84721Off Market
- $74,5760.45 acres4940 N Albert Dr, Enoch, UT 84721Off Market
- $350,7003 bd1 ba1k sqft2088 E Saddleback View Dr, Cedar City, UT 84721Off Market
- $270,800-- bd-- ba-- sqft4940 N 2115 E, Enoch, UT 84721Off Market
Nearby schools
GreatSchools rating
- 7/10Enoch SchoolGrades: K-5Distance: 0.8 mi
- 7/10Canyon View Middle SchoolGrades: 6-8Distance: 4.7 mi
- 7/10Canyon View High SchoolGrades: 9-12Distance: 4.5 mi
- Utah
- Iron County
- Enoch
- 84721
- 4925 N Albert Dr
