Skip main navigation
Off market
  • $865,400

    4925 NW 50th Ter, Gainesville, FL 32606

    4beds
    3,652sqft
    SingleFamily
    Built in 1996
    1.3 Acres Lot
    $865,400 Zestimate®
    $237/sqft
    $4,027 Estimated rent

    Home value

    $865,400

    $805,000 - $926,000

    $4,027/mo

    Zestimate® history
    Loading
    Loading...

    Owner options

    List your home for rent

    $4,027/mo

    Rent Zestimate®

    Find your next renter with Zillow Rental Manager. Plus, with online applications, you can quickly screen prospective tenants – for free.

    Learn more

    $4,027/mo

    Rent Zestimate®

    Refinance and save

    $6,151/mo

    Est. payment

    Refinancing to a lower rate could help reduce your monthly payments and save thousands over the life of the loan.

    See today's rates

    $6,151/mo

    Est. payment

    Explore your selling options

    Work with a Zillow partner agent

    Leverage their expertise and Zillow's premium Showcase listings to get your home seen by more buyers.

    Get started

    List with your own agent

    Get your home in front of millions of buyers by listing it on Zillow.

    Learn how to do it

    Sell it yourself

    Take full control of how buyers see your home on Zillow by listing For Sale by Owner (FSBO).

    List your home

    What's special

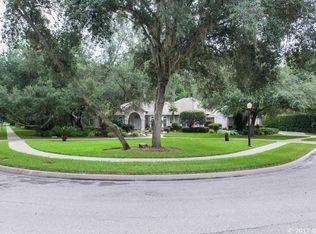
    AMAZING 4 bedroom/3.5 bathroom + office + bonus + pool estate nestled on a wooded 1.3 acre lot on a quiet cul-de-sac in the highly sought after NW neighborhood of Kensington Park! Ideal location just a short distance to local schools, shopping and the Devil's Millhopper! This home has it all - new luxury vinyl plank floating flooring, voluminous ceilings, detailed crown moldings, plantation shutters and more. Main level contains large master bedroom suite, private study and two other spacious bedrooms w/jack and jill bath. Spacious upstairs bonus room + 4th bedroom may be in-law suite or guest area. Master bedroom suite features lots of space, tray ceiling and French doors that access screened in pool area. Master bath has granite counter tops, split dual vanities, walk in shower, jetted tub, enclosed toilet and two walk-in closets. Spacious Chef's kitchen w/lots of cabinet storage and lovely granite counter tops, stainless steel appliances (refrigerator 2019), wall oven, gas cooktop, farmhouse s/s sink, pantry, and breakfast nook overlooking pool area. Oversized family room w/high ceilings, gas fireplace and French doors that open on to a stunning screened in porch/pool w/paver deck and spa. Home also has Wine room, utility room.

    This property is off market, which means it's not currently listed for sale or rent on Zillow. This may be different from what's available on other websites or public sources.
    Facts & features

    Interior

    Bedrooms & bathrooms
    • Bedrooms: 4
    • Bathrooms: 4
    • Full bathrooms: 3
    • 1/2 bathrooms: 1
    Heating
    • Forced air, Electric, Gas
    Cooling
    • Central
    Appliances
    • Included: Dishwasher, Dryer, Microwave, Refrigerator, Washer
    Features
    • Auto Garage Door, Blinds/Verticals, Fireplace - Gas, Ceiling Fans, Crown Molding, Drapes/Curtains/Valance, Ceilings - High, Wine Cellar
    • Flooring: Tile, Hardwood, Linoleum / Vinyl
    • Has fireplace: Yes
    Interior area
    • Total interior livable area: 3,652 sqft

    Property

    Parking
    • Parking features: Garage
    Features
    • Exterior features: Other, Stone, Stucco, Brick
    • Pool features: In-Ground, Screened Enclosure, Heated-Gas/Electric/Solar
    • Has spa: Yes
    Lot
    • Size: 1.30 Acres
    Details
    • Parcel number: 06053010035

    Construction

    Type & style
    • Home type: SingleFamily
    Materials
    • Stone
    • Roof: Asphalt
    Condition
    • Year built: 1996

    Community & neighborhood

    Location
    • Region: Gainesville

    HOA & financial

    HOA
    • Has HOA: Yes
    • HOA fee: $53 monthly

    Other

    Other facts
    • Class: Residential
    • Appliances/Equipment: Refrigerator, Dishwasher, Disposal, Dryer, Microwave, Washer, Cooktop - Gas, Oven - Wall, Wine/Beverage Fridge, Generator
    • Lot Info: Wooded Lot, Sidewalks, Cul-de-sac
    • Property Access/Road Info: Public Maintained, Paved
    • Utilities - Other: Well on Property, Internet Available, Natural Gas, Cable TV Available, Sewer, Metered Water - GRU
    • Exterior Misc: Patio/Lanai/Porch-Covered, Gutter/Downspouts, Other, Patio/Lanai/Porch-Screen, Irrigation System
    • Floors: Tile, Wood - Hardwood, Luxury Vinyl Planking
    • Interior Features: Auto Garage Door, Blinds/Verticals, Fireplace - Gas, Ceiling Fans, Crown Molding, Drapes/Curtains/Valance, Ceilings - High, Wine Cellar
    • Construction Type: Frame
    • Heating and Cooling: Central Cool/Electric, Zoned, Central Heat/Natural Gas
    • Interior Layout: Master Downstairs, Family Room, Foyer, Laundry/Utility Room, Den/Ofc (Not Inc in Bd #), Storage Area, Other, Pantry
    • Hot Water Source: Gas, Tankless
    • Neighborhood Amenities: Green Space, Sidewalks, Street Lights, Underground Utilities, Curb, Restrictive Covenants
    • Parking: Side/Rear Car Entry, Driveway
    • Pool Features: In-Ground, Screened Enclosure, Heated-Gas/Electric/Solar
    • Roof: Shingle
    • Style: 2 Story, Contemporary
    • Utilities Provider: GRU
    • Exterior Finish: Synthetic Stucco/EIFS, Deco Brick/Stone
    • Pool Y/N: Yes
    • Association Fee Paid: Yearly
    • Bathroom Features: Tub/Shower Combo, Walk-In Shower, Split Vanities, Exhaust Fan, Separate Tub- Jetted, Water Closet/Priv Toilet
    • Road Ownership: City/County
    • Stated HOA Fees Cover: All Neighborhd Amenities
    • Condition: Other
    • Dining Area: Separate Dining Room, Breakfast Nook
    • Parcel Number: 06053-010-035
    • Legal Description: KENSINGTON PARK REPLAT PB R-29 LOT 35 (PARCEL A) O

    Price history

    DateEventPrice
    12/28/2019Sold$600,000-4%$164/sqft
    Source: GACAR #429786 Report a problem
    11/25/2019Pending sale$624,900$171/sqft
    Source: Pepine Realty #429786 Report a problem
    11/8/2019Listed for sale$624,900+52.8%$171/sqft
    Source: Pepine Realty #429786 Report a problem
    6/14/2000Sold$409,000+3.3%$112/sqft
    Source: Public Record Report a problem
    9/30/1996Sold$396,000$108/sqft
    Source: Public Record Report a problem

    Public tax history

    YearProperty taxesTax assessment
    2025$14,098 +0.2%$660,403 -0.7%
    2024$14,075 +2%$665,105 +3%
    2023$13,797 +16.2%$645,733 +21%
    2022$11,878 +1.9%$533,565 +4.5%
    2021$11,661 +1.9%$510,797 +1.8%
    2020$11,440 +17.5%$501,877 +9.3%
    2019$9,739 $459,090 +1.9%
    2018$9,739 +7%$450,530 +2.1%
    2017$9,102 -0.4%$441,270 +2.1%
    2016$9,139 +0%$432,200 +0.7%
    2015$9,138 -1.3%$429,200 +0.8%
    2014$9,261 +0.1%$425,800 -1.4%
    2013$9,253 $431,700 -1.3%
    2012-- $437,600 -0.9%
    2011-- $441,780 -7.4%
    2010-- $477,200 -13.6%
    2009-- $552,100 -5.1%
    2008-- $581,500 +2%
    2007-- $570,200 +1.5%
    2006-- $561,900 +6.8%
    2005-- $526,200 +5%
    2004-- $501,000 +38.3%
    2003-- $362,300
    2002-- $362,300 -5.1%
    2001-- $381,700 +1.8%
    2000-- $374,800

    Find assessor info on the county website

    Neighborhood: Kensington Park

    Nearby schools

    GreatSchools rating
    Get a cash offer in 3 minutes
    Find out how much your home could sell for in as little as 3 minutes with a no-obligation cash offer.
    Estimated market value
    $865,400
    Get a cash offer in 3 minutes
    Find out how much your home could sell for in as little as 3 minutes with a no-obligation cash offer.
    Estimated market value
    $865,400