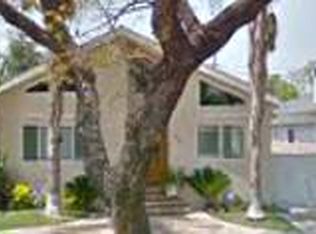
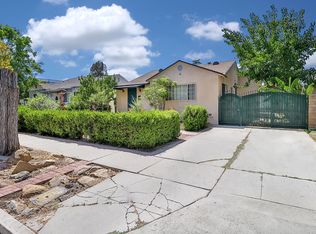
THIS GORGEOUS "SOUTH OF THE BLVD. ENCINO POOL ESTATE" has just gone through an EXTENSIVE DESIGNER REMODEL, is located in a lovely tree-lined neighborhood & PRICED FOR AN IMMEDIATE SALE!!. Boasting a bright & open floorplan w/ a completely finished DETACHED REC. ROOM, this gems' AMAZING AMENITIES include: BRAND NEW designer wood flooring throughout, spacious Frml. Living Rm. w/ vaulted ceilings, bay window & skylight... opening to the BRAND NEW Gourmet Chef's Kitchen w/ designer stone countertops, custom finished cabinetry, built-in custom shelving & stainless steel appliances. Additionally, there's 5 NEWLY REMODELED BATHS & 4 "FAMILY SIZED" BEDROOMS w/ BRAND NEW designer plush carpeting ... One of which is the SPACIOUS MASTER SUITE w/ walk-in closet, french doors leading out to the private backyard & elegant bath w/ dual sink stone top vanities & custom oversized stone shower. Extras include: 2 additional Jr. Master Suites with prvt. baths, convenient inside Laundry Room, BRAND NEW interior & exterior paint, BRAND NEW professional front & rear yard landscaping, a BRAND NEW professionally installed COMPOSITION ROOF, BRAND NEW designer fixtures / hardware & ample space for gated parking. The ENTERTAINER'S BACKYARD is perfect for hosting family & friends featuring a Lg. Sparkling Pool, spacious grassy area w/ lots of room for the kids & pets to play. HURRY... THIS WONDERFUL REMODELED GEM WILL GO FAST!!
Pre-foreclosure
Est. $1,641,500
4925 Newcastle Ave, Encino, CA 91316
4beds
2,166sqft
SingleFamily
Built in 1948
6,534 Square Feet Lot
$1,641,500 Zestimate®
$758/sqft
$-- HOA
Overview
- 94 days
- 47
- 2
Facts & features
Interior
Bedrooms & bathrooms
- Bedrooms: 4
- Bathrooms: 4
- Full bathrooms: 3
- 3/4 bathrooms: 1
Heating
- Forced air
Cooling
- Central
Appliances
- Included: Microwave, Refrigerator
- Laundry: Inside, Area
Features
- Open Floor Plan
- Flooring: Tile, Carpet, Hardwood
- Common walls with other units/homes: No Common Walls
Interior area
- Total interior livable area: 2,166 sqft
Property
Parking
- Total spaces: 1
Features
- Levels: One
- Fencing: Block
Lot
- Size: 6,534 Square Feet
- Features: Back Yard, Front Yard
Details
- Parcel number: 2181026018
- Special conditions: Standard
Construction
Type & style
- Home type: SingleFamily
- Architectural style: Conventional
Materials
- Roof: Composition
Condition
- Turnkey, Updated/Remodeled
- Year built: 1948
Utilities & green energy
- Sewer: Public Sewer
- Water: Public
Community & HOA
Location
- Region: Encino
Financial & listing details
- Price per square foot: $758/sqft
- Tax assessed value: $1,234,541
Foreclosure details
Estimated market value
$1,641,500
$1.51M - $1.81M
$7,767/mo
Price history
| Date | Event | Price |
|---|---|---|
| 4/5/2019 | Sold | $1,085,000-1.2%$501/sqft |
Source: Public Record Report a problem | ||
| 3/8/2019 | Pending sale | $1,098,000$507/sqft |
Source: Re/Max Olson Estates #SR19043258 Report a problem | ||
| 1/26/2019 | Listed for sale | $1,098,000+26.2%$507/sqft |
Source: Re/Max Olson Estates #SR19013778 Report a problem | ||
| 7/2/2018 | Sold | $870,000+3.6%$402/sqft |
Source: Public Record Report a problem | ||
| 1/6/2006 | Sold | $840,000+888.2%$388/sqft |
Source: Public Record Report a problem | ||
| 8/15/1994 | Sold | $85,000-67.8%$39/sqft |
Source: Public Record Report a problem | ||
| 4/29/1994 | Sold | $263,982$122/sqft |
Source: Public Record Report a problem | ||
Public tax history
| Year | Property taxes | Tax assessment |
|---|---|---|
| 2026 | -- | $1,234,541 +2% |
| 2025 | $14,786 +1.3% | $1,210,335 +2% |
| 2024 | $14,594 +2% | $1,186,603 +2% |
| 2023 | $14,312 +4.7% | $1,163,337 +2% |
| 2022 | $13,665 +1.2% | $1,140,527 +2% |
| 2021 | $13,499 -1% | $1,118,165 +1% |
| 2020 | $13,637 | $1,106,700 +27.2% |
| 2019 | $13,637 +38% | $870,000 +8.2% |
| 2018 | $9,880 | $804,000 |
| 2017 | $9,880 +0.3% | $804,000 +8.6% |
| 2016 | $9,852 +9% | $740,000 +6.2% |
| 2015 | $9,039 +11.5% | $697,000 +7.9% |
| 2014 | $8,104 | $646,000 +21.8% |
| 2012 | -- | $530,300 |
| 2011 | -- | $530,300 |
| 2010 | -- | $530,300 |
| 2009 | -- | $530,300 -39.3% |
| 2008 | -- | $873,935 +2% |
| 2007 | -- | $856,800 +265.1% |
| 2006 | -- | $234,657 |
| 2005 | -- | $234,657 +4% |
| 2004 | -- | $225,547 +1.9% |
| 2003 | -- | $221,415 +2% |
| 2002 | -- | $217,075 +4% |
| 2000 | -- | $208,648 |
Find assessor info on the county website
Monthly payment
Climate risks
Neighborhood: Encino
Nearby schools
Schools provided by the listing agent
- District: Los Angeles Unified
Source: The MLS. This data may not be complete. We recommend contacting the local school district to confirm school assignments for this home.