This beautiful 3 bedroom 2 bath home within walking distance to Wylie High is ready for a new owner! As soon as you walk in you will notice the beautiful concrete flooring and raised ceilings. There is a large dining room directly off the living area that also connects to the kitchen. The kitchen boasts beautiful granite counter tops, stainless steel appliances, and an island to give you added counter space. Outisde you have a privacy wood fence, covered patio, and the hot tub you've been dreaming of! This home also had a new roof in 2022. Schedule your viewing today to see for yourself all of the charm this home has to offer!
Sold
Price Unknown
4925 Prominent Way, Abilene, TX 79606
3beds
2,193sqft
Single Family Residence
Built in 2006
10,802 Square Feet Lot
$385,200 Zestimate®
$--/sqft
$3,220 Estimated rent
Home value
$385,200
$366,000 - $404,000
$3,220/mo
Zestimate® history
Owner options
List your home for rent
$3,220/mo
Rent Zestimate®
Find your next renter with Zillow Rental Manager. Plus, with online applications, you can quickly screen prospective tenants – for free.
$3,220/mo
Rent Zestimate®
Refinance and save
Refinancing to a lower rate could help reduce your monthly payments and save thousands over the life of the loan.
Explore your selling options
Work with a Zillow partner agent
Leverage their expertise and Zillow's premium Showcase listings to get your home seen by more buyers.
Get startedList with your own agent
Get your home in front of millions of buyers by listing it on Zillow.
Learn how to do itSell it yourself
Take full control of how buyers see your home on Zillow by listing For Sale by Owner (FSBO).
List your homeWhat's special
Raised ceilingsLarge dining roomCovered patioNew roofBeautiful granite counter topsHot tub
Zillow last checked:
Listing updated:
Listed by:
Shelby Hall 325-829-5375,
Augusta Realtors 325-829-5375
Bought with:
Matthew Armstrong
KW SYNERGY*
Source: NTREIS,MLS#: 20514892
Facts & features
Interior
Bedrooms & bathrooms
- Bedrooms: 3
- Bathrooms: 2
- Full bathrooms: 2
Primary bedroom
- Features: Dual Sinks, En Suite Bathroom, Jetted Tub, Separate Shower, Walk-In Closet(s)
- Level: First
- Dimensions: 15 x 15
Bedroom
- Level: First
- Dimensions: 12 x 15
Bedroom
- Level: First
- Dimensions: 11 x 12
Living room
- Features: Fireplace
- Level: First
- Dimensions: 19 x 17
Heating
- Central, Electric
Cooling
- Central Air, Electric
Appliances
- Included: Dishwasher, Electric Range, Microwave, Refrigerator
- Laundry: Laundry in Utility Room
Features
- Double Vanity, Granite Counters, Kitchen Island, Walk-In Closet(s)
- Flooring: Carpet, Concrete
- Has basement: No
- Number of fireplaces: 1
- Fireplace features: Wood Burning
Interior area
- Total interior livable area: 2,193 sqft
Property
Parking
- Total spaces: 2
- Parking features: Door-Single
- Attached garage spaces: 2
Features
- Levels: One
- Stories: 1
- Patio & porch: Covered
- Pool features: None
- Has spa: Yes
- Spa features: Hot Tub
- Fencing: Privacy,Wood
Lot
- Size: 10,802 Square Feet
Details
- Parcel number: 108895
Construction
Type & style
- Home type: SingleFamily
- Architectural style: Detached
- Property subtype: Single Family Residence
Condition
- Year built: 2006
Utilities & green energy
- Sewer: Public Sewer
- Water: Public
- Utilities for property: Sewer Available, Water Available
Community & HOA
Community
- Subdivision: Indian Trails Add
HOA
- Has HOA: No
Location
- Region: Abilene
Financial & listing details
- Tax assessed value: $337,455
- Annual tax amount: $6,649
- Date on market: 1/18/2024
- Cumulative days on market: 37 days
Price history
| Date | Event | Price |
|---|---|---|
| 3/25/2024 | Sold | -- |
Source: NTREIS #20514892 Report a problem | ||
| 3/6/2024 | Pending sale | $355,000$162/sqft |
Source: NTREIS #20514892 Report a problem | ||
| 2/24/2024 | Contingent | $355,000$162/sqft |
Source: NTREIS #20514892 Report a problem | ||
| 2/12/2024 | Price change | $355,000-1.4%$162/sqft |
Source: NTREIS #20514892 Report a problem | ||
| 1/18/2024 | Listed for sale | $360,000+3.3%$164/sqft |
Source: NTREIS #20514892 Report a problem | ||
| 9/20/2023 | Sold | -- |
Source: NTREIS #20392342 Report a problem | ||
| 8/9/2023 | Pending sale | $348,500$159/sqft |
Source: BHHS broker feed #20392342 Report a problem | ||
| 8/8/2023 | Contingent | $348,500$159/sqft |
Source: NTREIS #20392342 Report a problem | ||
| 7/28/2023 | Listed for sale | $348,500-0.4%$159/sqft |
Source: NTREIS #20392342 Report a problem | ||
| 6/27/2023 | Listing removed | -- |
Source: BHHS broker feed Report a problem | ||
| 5/15/2023 | Price change | $350,000-4.1%$160/sqft |
Source: NTREIS #20280046 Report a problem | ||
| 3/15/2023 | Listed for sale | $365,000$166/sqft |
Source: NTREIS #20280046 Report a problem | ||
| 10/25/2017 | Listing removed | $1,895$1/sqft |
Source: Gerard Real Estate, LLC Report a problem | ||
| 9/20/2017 | Price change | $1,895+5.6%$1/sqft |
Source: Gerard Real Estate, LLC #13694616 Report a problem | ||
| 9/15/2017 | Listed for rent | $1,795$1/sqft |
Source: Gerard Real Estate, LLC Report a problem | ||
| 7/12/2013 | Sold | -- |
Source: Agent Provided Report a problem | ||
Public tax history
| Year | Property taxes | Tax assessment |
|---|---|---|
| 2025 | -- | $337,455 -0.3% |
| 2024 | $1,676 -74.8% | $338,551 +10.1% |
| 2023 | $6,649 +0.1% | $307,461 +9.2% |
| 2022 | $6,645 | $281,600 +15.4% |
| 2021 | -- | $244,086 +2.3% |
| 2020 | $6,145 +7.5% | $238,563 +9.3% |
| 2019 | $5,716 +9.8% | $218,272 +4.7% |
| 2018 | $5,206 | $208,556 +0.3% |
| 2017 | $5,206 +4.4% | $207,986 +0.6% |
| 2016 | $4,986 +15.8% | $206,773 +3.9% |
| 2015 | $4,305 | $198,970 +3.8% |
| 2014 | $4,305 | $191,683 +3% |
| 2013 | -- | $186,150 +1.9% |
| 2012 | -- | $182,737 |
| 2011 | -- | $182,737 +0.1% |
| 2010 | -- | $182,592 -2.7% |
| 2009 | -- | $187,635 -0.9% |
| 2008 | -- | $189,314 -7.3% |
| 2007 | -- | $204,201 |
Find assessor info on the county website
Neighborhood: Far Southside
Nearby homes
- $423,7004 bd3 ba2.2k sqft4917 Prominent Way, Abilene, TX 79606Off Market

- $397,8004 bd2 ba2.2k sqft5001 Prominent Way, Abilene, TX 79606Off Market
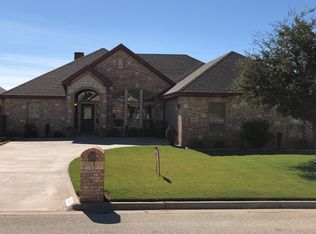
- $417,4003 bd2 ba2.3k sqft6326 Milestone Dr, Abilene, TX 79606Off Market
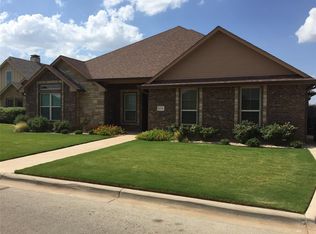
- $479,7004 bd3 ba2.5k sqft6334 Milestone Dr, Abilene, TX 79606Off Market

- $415,0003 bd2 ba2.1k sqft6318 Milestone Dr, Abilene, TX 79606Off Market
- $--3 bd2 ba1.9k sqft4909 Prominent Way, Abilene, TX 79606Sold
- $406,2004 bd2 ba2.5k sqft5009 Prominent Way, Abilene, TX 79606Off Market
- $441,9000.25 acres4926 Prominent Way, Abilene, TX 79606Off Market
Nearby schools
GreatSchools rating
- 9/10Wylie West Junior High SchoolGrades: 5-8Distance: 1.5 mi
- 7/10Wylie High SchoolGrades: 9-12Distance: 0.2 mi
- NAWylie Elementary SchoolGrades: K-2Distance: 1.7 mi
Schools provided by the listing agent
- Elementary: Wylie West
- High: Wylie
- District: Wylie ISD, Taylor Co.
Source: NTREIS. This data may not be complete. We recommend contacting the local school district to confirm school assignments for this home.
- Texas
- Taylor County
- Abilene
- 79606
- Far Southside
- 4925 Prominent Way
