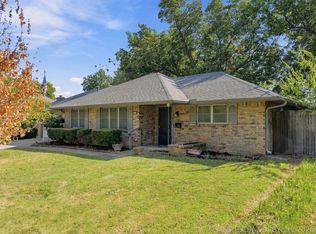
This well-maintained 3-bedroom, 2-bath home offers comfortable living with a great combination of charm and updates. Featuring a newer class 3 high impact shingled roof and new gutters, recent exterior paint, new metal side garage door, thermal windows, therma-tru front door, several thoughtful updates, this home is move-in ready and ready for its next owner.
The inviting living spaces provide plenty of room to relax and entertain, while the well-kept interior offers a comfortable foundation for making the home your own. Updated bathroom features add a fresh touch, while the overall condition of the home reflects the care it has received over the years.
Outside, enjoy the established neighborhood setting and approximately quarter-acre lot, large 10x12 shed. Conveniently located with easy access to shopping, dining, schools, and major roads. Home warranty provided by seller.
Seller related to listing realtor.
Pending
Price cut: $5.1K (10/16)
$269,900
4925 S Maplewood Ave, Tulsa, OK 74135
3beds
1,919sqft
Single Family Residence
Built in 1964
10,410 Square Feet Lot
$-- Zestimate®
$141/sqft
$-- HOA
What's special
Approximately quarter-acre lotInviting living spacesUpdated bathroom featuresNew guttersRecent exterior paintThermal windows
- 28 days
- 1,211
- 88
Likely to sell faster than
Zillow last checked:
Listing updated:
Listed by:
DeAnna Moody 918-373-0460,
Solid Rock, REALTORS
Source: MLS Technology, Inc.,MLS#: 2635509 Originating MLS: MLS Technology
Facts & features
Interior
Bedrooms & bathrooms
- Bedrooms: 3
- Bathrooms: 2
- Full bathrooms: 2
Primary bedroom
- Description: Primary Bedroom,Private Bath,Walk-in Closet
- Level: First
Bedroom
- Description: Bedroom,No Bath
- Level: First
Bedroom
- Description: Bedroom,No Bath
- Level: First
Primary bathroom
- Description: Primary Bath,Double Sink,Separate Shower
- Level: First
Bathroom
- Description: Hall Bath,Bathtub,Full Bath
- Level: First
Den
- Description: Den/Family Room,Bookcase,Fireplace,Separate
- Level: First
Dining room
- Description: Dining Room,Combo w/ Living
- Level: First
Kitchen
- Description: Kitchen,Breakfast Nook
- Level: First
Living room
- Description: Living Room,Formal
- Level: First
Utility room
- Description: Utility Room,Inside,Separate
- Level: First
Heating
- Central, Electric, Gas
Cooling
- Central Air
Appliances
- Included: Built-In Oven, Cooktop, Dishwasher, Disposal, Gas Water Heater, Oven, Range
- Laundry: Gas Dryer Hookup
Features
- Attic, Laminate Counters, Quartz Counters, Stone Counters, Cable TV
- Flooring: Carpet, Tile
- Windows: Other
- Number of fireplaces: 1
- Fireplace features: Gas Log
Interior area
- Total structure area: 1,919
- Total interior livable area: 1,919 sqft
Property
Parking
- Total spaces: 2
- Parking features: Attached, Garage, Asphalt
- Attached garage spaces: 2
Features
- Levels: One
- Stories: 1
- Patio & porch: Covered, Patio, Porch
- Exterior features: Rain Gutters
- Pool features: None
- Fencing: Chain Link,Privacy
Lot
- Size: 10,410 Square Feet
- Features: None
Details
- Additional structures: Shed(s)
- Parcel number: 31475932708310
Construction
Type & style
- Home type: SingleFamily
- Architectural style: Ranch
- Property subtype: Single Family Residence
Materials
- Brick, Wood Frame
- Foundation: Slab
- Roof: Asphalt,Fiberglass
Condition
- Year built: 1964
Utilities & green energy
- Sewer: Public Sewer
- Water: Public
- Utilities for property: Cable Available, Electricity Available, Natural Gas Available, High Speed Internet Available, Water Available
Community & HOA
Community
- Features: Gutter(s), Sidewalks
- Security: No Safety Shelter, Smoke Detector(s)
- Subdivision: Park Plaza Fifth Add
HOA
- Has HOA: No
Location
- Region: Tulsa
Financial & listing details
- Price per square foot: $141/sqft
- Tax assessed value: $157,125
- Annual tax amount: $2,182
- Date on market: 9/25/2026
- Cumulative days on market: 28 days
- Listing terms: Conventional,FHA,VA Loan
Estimated market value
Not available
Estimated sales range
Not available
Not available
Price history
| Date | Event | Price |
|---|---|---|
| 10/21/2026 | Pending sale | $269,900$141/sqft |
Source:  MLS Technology, Inc. #2635509 Report a problem | ||
| 10/16/2026 | Price change | $269,900-1.9%$141/sqft |
Source: MLS Technology, Inc. #2635509 Report a problem | ||
| 9/26/2026 | Listed for sale | $275,000$143/sqft |
Source: MLS Technology, Inc. #2635509 Report a problem | ||
Public tax history
| Year | Property taxes | Tax assessment |
|---|---|---|
| 2025 | $2,182 +3.5% | $16,284 |
| 2024 | $2,109 +2.1% | $16,284 |
| 2023 | $2,067 -4.8% | $16,284 +0% |
| 2022 | $2,171 +0.9% | $16,283 -5.8% |
| 2021 | $2,151 +1.4% | $17,283 |
| 2020 | $2,121 -4.9% | $17,283 |
| 2019 | $2,231 +0% | $17,283 +8.3% |
| 2018 | $2,231 +1.8% | $15,961 -3.1% |
| 2017 | $2,192 +5.6% | $16,467 |
| 2016 | $2,076 | $16,467 |
| 2015 | $2,076 -0.2% | $16,467 |
| 2014 | $2,080 | $16,467 |
| 2013 | -- | $16,467 |
| 2012 | -- | $16,467 |
| 2011 | -- | $16,467 |
| 2010 | -- | $16,467 |
| 2009 | -- | $16,467 +14.6% |
| 2008 | -- | $14,368 +5% |
| 2007 | -- | $13,684 |
| 2006 | -- | $13,684 +3% |
| 2005 | -- | $13,279 +5% |
| 2004 | $1,376 | $12,647 +5% |
| 2003 | -- | $12,046 +5% |
| 2002 | -- | $11,472 +5% |
| 2001 | -- | $10,925 |
| 2000 | -- | $10,925 |
Find assessor info on the county website
Monthly payment
Est. payment
Payment breakdown
Explore the cost of this home by adjusting the details. Changes won't be saved.Climate risks
Neighborhood: Stevenson
Nearby schools
Schools provided by the listing agent
- Elementary: Key
- Middle: Memorial
- High: Memorial
- District: Tulsa - Sch Dist (1)
Source: MLS Technology, Inc.. This data may not be complete. We recommend contacting the local school district to confirm school assignments for this home.
Similar homes
- $--3 bd2 ba1.9k sqft5113 S Irvington Ave, Tulsa, OK 74135Auction
 Auction.com 2
- $269,9003 bd2 ba1.9k sqft4708 S Lakewood Ave, Tulsa, OK 74135For Sale
 MLS ID #2630141, Elizabeth Hill, eHill Realty. MLS Technology, Inc.
- $279,9993 bd2 ba1.5k sqft5013 S Joplin Ave, Tulsa, OK 74135For Sale
 MLS ID #2634745, Holly Hamilton, Walters Real Estate. MLS Technology, Inc.
- $265,0003 bd2 ba1.5k sqft4662 E 58th St S, Tulsa, OK 74135For Sale
 MLS ID #2638418, Todd Clifton, RE/MAX Results. MLS Technology, Inc.
