Skip main navigation
Sold
  • $340,000

    4925 SE 133rd Ave, Portland, OR 97236

    2beds
    884sqft
    Residential, Single Family Residence
    Built in 1967
    0.3 Acres Lot
    $340,000 Zestimate®
    $385/sqft
    $1,876 Estimated rent

    Home value

    $340,000

    $323,000 - $360,000

    $1,876/mo

    Zestimate® history
    Loading
    Loading...

    Owner options

    List your home for rent

    $1,876/mo

    Rent Zestimate®

    Find your next renter with Zillow Rental Manager. Plus, with online applications, you can quickly screen prospective tenants – for free.

    Learn more

    $1,876/mo

    Rent Zestimate®

    Refinance and save

    $2,073/mo

    Est. payment

    Refinancing to a lower rate could help reduce your monthly payments and save thousands over the life of the loan.

    See today's rates

    $2,073/mo

    Est. payment

    Explore your selling options

    Work with a Zillow partner agent

    Leverage their expertise and Zillow's premium Showcase listings to get your home seen by more buyers.

    Get started

    List with your own agent

    Get your home in front of millions of buyers by listing it on Zillow.

    Learn how to do it

    Sell it yourself

    Take full control of how buyers see your home on Zillow by listing For Sale by Owner (FSBO).

    List your home

    What's special

    Functional layoutCozy well-cared-for interiorSeparate storage shed
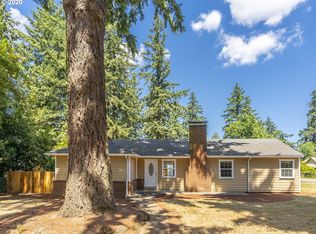
    Opportunity knocks with this 2-bedroom, 1-bath home on a spacious 1/3 acre treed lot, complete with a 2-year comprehensive home warranty for added peace of mind. This home offers a cozy, well-cared-for interior with a functional layout and an enclosed area for laundry and extra storage. The true standout here is the land. Enjoy the expansive lot as your own private retreat with room for a pool, garden, trampoline, backyard camping, or even a small hobby farm. For those looking to maximize value, the seller called the city to confirm the lot offers potential to divide and create a flag lot — ideal for selling off a portion or building a second residence (Buyer to confirm). Additional features include a large 18x24 shop/outbuilding (equipped with a Ham radio antenna!) and a separate storage shed — both give you ample space for projects, storage, a 2nd garage or workspace. Repurpose the vintage trailer for additional storage or a chicken coop! Located just over a mile from Powell Butte Nature Park, you’ll have easy access to miles of scenic trails and outdoor recreation. Whether you’re looking for an investment opportunity or land to create your vision, this property is full of potential. This home has a 5.5% FHA assumable mortgage! [Home Energy Score = 5. HES Report at https://rpt.greenbuildingregistry.com/hes/OR10246331]

    Zillow last checked:

    Listing updated:

    Listed by:

    Jill Parker kaleigh@cloverhomesllc.com,

    Clover Homes LLC

    Bought with:

    Maleigha Martinez, 201259840

    Matin Real Estate

    Source: RMLS (OR),MLS#: 200056906MLS Logo

    Facts & features

    Interior

    Bedrooms & bathrooms
    • Bedrooms: 2
    • Bathrooms: 1
    • Full bathrooms: 1
    • Main level bathrooms: 1
    Primary bedroom
    • Features: Closet, Vaulted Ceiling, Wallto Wall Carpet
    • Level: Main
    • Area: 117
    • Dimensions: 9 x 13
    Bedroom 2
    • Features: Ceiling Fan, Closet, Wallto Wall Carpet
    • Level: Main
    • Area: 130
    • Dimensions: 10 x 13
    Kitchen
    • Features: Ceiling Fan, Dishwasher, Eat Bar, Eating Area, Free Standing Range, Laminate Flooring, Peninsula
    • Level: Main
    • Area: 156
    • Width: 13
    Living room
    • Features: Ceiling Fan, Laminate Flooring
    • Level: Main
    • Area: 234
    • Dimensions: 13 x 18
    Heating
    • Zoned
    Cooling
    • None
    Appliances
    • Included: Dishwasher, Free-Standing Range, Free-Standing Refrigerator, Plumbed For Ice Maker, Range Hood, Washer/Dryer, Electric Water Heater
    • Laundry: Laundry Room
    Features
    • Ceiling Fan(s), Closet, Eat Bar, Eat-in Kitchen, Peninsula, Vaulted Ceiling(s)
    • Flooring: Laminate, Wall to Wall Carpet
    • Windows: Double Pane Windows
    • Basement: Crawl Space
    Interior area
    • Total structure area: 884
    • Total interior livable area: 884 sqft

    Property

    Parking
    • Total spaces: 1
    • Parking features: Driveway, RV Access/Parking, RV Boat Storage, Attached
    • Attached garage spaces: 1
    • Has uncovered spaces: Yes
    Accessibility
    • Accessibility features: Bathroom Cabinets, Garage On Main, Ground Level, Kitchen Cabinets, Main Floor Bedroom Bath, Minimal Steps, One Level, Parking, Utility Room On Main, Walkin Shower, Accessibility
    Features
    • Levels: One
    • Stories: 1
    • Exterior features: Fire Pit, Garden, Yard
    • Fencing: Fenced
    Lot
    • Size: 0.30 Acres
    • Dimensions: 70 x 153 x 72 x 132
    • Features: Gentle Sloping, Level, Private, Trees, SqFt 10000 to 14999
    Details
    • Additional structures: Outbuilding, RVBoatStorage, ToolShed
    • Parcel number: R335218
    • Zoning: R5

    Construction

    Type & style
    • Home type: SingleFamily
    • Architectural style: Ranch
    • Property subtype: Residential, Single Family Residence
    Materials
    • Wood Siding
    • Foundation: Concrete Perimeter
    • Roof: Metal
    Condition
    • Resale
    • New construction: No
    • Year built: 1967
    Details
    • Warranty included: Yes

    Utilities & green energy

    • Sewer: Public Sewer
    • Water: Public

    Community & neighborhood

    Location
    • Region: Portland

    Other

    Other facts
    • Listing terms: Cash,Conventional

    Price history

    DateEventPrice
    5/22/2026Sold$340,000-9.3%$385/sqft
    Source: RMLS (OR) #200056906 Report a problem
    4/14/2026Pending sale$374,900$424/sqft
    Source: RMLS (OR) #200056906 Report a problem
    4/3/2026Listed for sale$374,900+108.3%$424/sqft
    Source: RMLS (OR) #200056906 Report a problem
    2/22/2008Sold$180,000+59.3%$204/sqft
    Source: Public Record Report a problem
    11/17/2004Sold$113,000+28.4%$128/sqft
    Source: Public Record Report a problem
    9/9/1996Sold$88,000$100/sqft
    Source: Public Record Report a problem

    Public tax history

    YearProperty taxesTax assessment
    2025$3,126 +4.4%$129,280 +3%
    2024$2,994 +4.5%$125,520 +3%
    2023$2,864 +5.5%$121,870 +3%
    2022$2,715 +1.7%$118,330 +3%
    2021$2,671 +10.4%$114,890 +3%
    2020$2,420 +3.3%$111,550 +3%
    2019$2,343 $108,310 +3%
    2018$2,343 +3.2%$105,160 +3%
    2017$2,271 +6.6%$102,100 +3%
    2016$2,129 $99,130 +3%
    2015$2,129 +2.4%$96,250 +3%
    2014$2,079 +14.6%$93,450 +3%
    2013$1,814 +3%$90,730 +3%
    2012$1,761 -1.2%$88,090 +3%
    2011$1,783 -0.3%$85,530 +3%
    2010$1,788 +2.3%$83,040 +3%
    2009$1,748 +3.5%$80,630 +3%
    2008$1,689 +0.4%$78,290 +3%
    2007$1,682 +4.9%$76,010 +3%
    2006$1,603 +3.5%$73,800 +3%
    2005$1,549 +2.8%$71,660 +3%
    2004$1,507 +1.7%$69,580 +3%
    2003$1,482 +8.9%$67,560 +3%
    2002$1,361 +12.4%$65,600 +6.1%
    2000$1,210 +4.1%$61,840 +3%
    1999$1,163 $60,040

    Find assessor info on the county website

    Neighborhood: Powellhurst Gilbert

    Nearby schools

    GreatSchools rating
    Schools provided by the listing agent
    • Elementary: Gilbert Hts
    • Middle: Alice Ott
    • High: David Douglas

    Source: RMLS (OR). This data may not be complete. We recommend contacting the local school district to confirm school assignments for this home.

    Get a cash offer in 3 minutes
    Find out how much your home could sell for in as little as 3 minutes with a no-obligation cash offer.
    Estimated market value
    $340,000
    Get a cash offer in 3 minutes
    Find out how much your home could sell for in as little as 3 minutes with a no-obligation cash offer.
    Estimated market value
    $340,000