Skip main navigation
Sold
  • Price Unknown

    4925 Southridge Dr, Roeland Park, KS 66205

    3beds
    1,472sqft
    Single Family Residence
    Built in 1963
    6,534 Square Feet Lot
    $374,400 Zestimate®
    $--/sqft
    $2,420 Estimated rent

    Home value

    $374,400

    $348,000 - $404,000

    $2,420/mo

    Zestimate® history
    Loading
    Loading...

    Owner options

    List your home for rent

    $2,420/mo

    Rent Zestimate®

    Find your next renter with Zillow Rental Manager. Plus, with online applications, you can quickly screen prospective tenants – for free.

    Learn more

    $2,420/mo

    Rent Zestimate®

    Refinance and save

    Refinancing to a lower rate could help reduce your monthly payments and save thousands over the life of the loan.

    See today's rates

    Explore your selling options

    Work with a Zillow partner agent

    Leverage their expertise and Zillow's premium Showcase listings to get your home seen by more buyers.

    Get started

    List with your own agent

    Get your home in front of millions of buyers by listing it on Zillow.

    Learn how to do it

    Sell it yourself

    Take full control of how buyers see your home on Zillow by listing For Sale by Owner (FSBO).

    List your home

    What's special

    Finished basementNew carpetFresh paintGranite countertopsFront landscapingRetaining wallPatio table
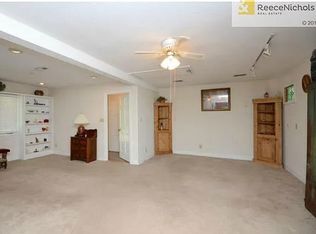
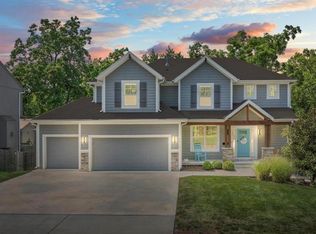
    Charming and move-in ready, this 3-bedroom, 2.1-bath raised ranch in Roeland Park has been thoughtfully updated throughout! Inside, the open layout features granite countertops, white cabinetry, stainless appliances, and a dedicated pantry with custom shelving. Closets and the laundry area were also upgraded with built-in storage to keep things neat and functional. The finished basement adds a second living space, half bath, and a separate laundry room—complete with new carpet and fresh paint in April 2024. Other updates include a new HVAC system (2024), blown-in attic insulation, and a brand-new front entry and door. The attached 2-car garage includes built-in shelving for added storage. Step outside to a fully fenced backyard with a deck, patio table, and new shed for lawn equipment. A retaining wall and gravel were added under the deck, and the front landscaping was refreshed in 2022. A new glass/screen door connects the living space to the outdoors! Ideally located just minutes from KU Med, the Plaza, and all the shops and restaurants in Mission—plus you’re in the Shawnee Mission School District. Don’t miss all the value at an incredible price!

    Zillow last checked:

    Listing updated:

    Listed by:

    Hannah Shireman 913-832-7500,

    West Village Realty

    Bought with:

    Kevin Bonsignore, 2023034382

    Real Broker, LLC

    Source: Heartland MLS as distributed by MLS GRID,MLS#: 2537940MLS Logo

    Facts & features

    Interior

    Bedrooms & bathrooms
    • Bedrooms: 3
    • Bathrooms: 3
    • Full bathrooms: 2
    • 1/2 bathrooms: 1
    Primary bedroom
    • Features: Ceiling Fan(s), Wood Floor
    • Level: First
    • Area: 110 Square Feet
    • Dimensions: 11 x 10
    Bedroom 2
    • Features: Ceiling Fan(s), Wood Floor
    • Level: First
    • Area: 110 Square Feet
    • Dimensions: 11 x 10
    Bedroom 3
    • Features: Ceiling Fan(s), Wood Floor
    • Level: First
    • Area: 100 Square Feet
    • Dimensions: 10 x 10
    Primary bathroom
    • Features: Ceramic Tiles
    • Level: First
    • Area: 20 Square Feet
    • Dimensions: 5 x 4
    Bathroom 1
    • Features: Ceramic Tiles, Shower Over Tub
    • Level: First
    • Area: 30 Square Feet
    • Dimensions: 6 x 5
    Dining room
    • Features: Wood Floor
    • Level: First
    • Area: 120 Square Feet
    • Dimensions: 12 x 10
    Family room
    • Features: Carpet
    • Level: Basement
    • Area: 299 Square Feet
    • Dimensions: 23 x 13
    Half bath
    • Features: Ceramic Tiles
    • Level: Basement
    • Area: 12 Square Feet
    • Dimensions: 4 x 3
    Kitchen
    • Features: Granite Counters, Pantry, Wood Floor
    • Level: First
    • Area: 144 Square Feet
    • Dimensions: 12 x 12
    Laundry
    • Features: Ceramic Tiles
    • Level: Basement
    Living room
    • Features: Ceiling Fan(s), Wood Floor
    • Level: First
    • Area: 168 Square Feet
    • Dimensions: 14 x 12
    Heating
    • Forced Air
    Cooling
    • Electric
    Appliances
    • Included: Dishwasher, Disposal, Dryer, Microwave, Refrigerator, Gas Range, Stainless Steel Appliance(s), Washer
    • Laundry: Lower Level
    Features
    • Ceiling Fan(s), Custom Cabinets, Painted Cabinets, Pantry, Smart Thermostat
    • Flooring: Wood
    • Windows: Thermal Windows
    • Basement: Finished,Interior Entry,Walk-Out Access
    • Has fireplace: No
    Interior area
    • Total structure area: 1,472
    • Total interior livable area: 1,472 sqft
    • Finished area above ground: 1,040
    • Finished area below ground: 432

    Property

    Parking
    • Total spaces: 2
    • Parking features: Attached, Garage Door Opener, Garage Faces Front
    • Attached garage spaces: 2
    Features
    • Patio & porch: Deck, Patio
    • Exterior features: Sat Dish Allowed
    • Fencing: Metal
    Lot
    • Size: 6,534 Square Feet
    • Features: Level
    Details
    • Parcel number: PP810000020013

    Construction

    Type & style
    • Home type: SingleFamily
    • Architectural style: Traditional
    • Property subtype: Single Family Residence
    Materials
    • Board & Batten Siding
    • Roof: Composition
    Condition
    • Year built: 1963

    Utilities & green energy

    • Sewer: Public Sewer
    • Water: Public

    Community & HOA

    Community
    • Security: Smoke Detector(s)
    • Subdivision: Southridge
    HOA
    • Has HOA: No
    Location
    • Region: Roeland Park

    Financial & listing details

    • Tax assessed value: $351,400
    • Annual tax amount: $4,549
    • Date on market: 4/11/2025
    • Listing terms: Cash,Conventional,FHA,VA Loan
    • Ownership: Private

    Price history

    DateEventPrice
    5/28/2025Sold--
    Source: Heartland MLS as distributed by MLS GRID #2537940 Report a problem
    4/13/2025Pending sale$350,000$238/sqft
    Source: Heartland MLS as distributed by MLS GRID #2537940 Report a problem
    4/11/2025Listed for sale$350,000+55.6%$238/sqft
    Source: Heartland MLS as distributed by MLS GRID #2537940 Report a problem
    6/1/2020Sold--
    Source: Heartland MLS as distributed by MLS GRID #2214667 Report a problem
    4/7/2020Pending sale$225,000$153/sqft
    Source: BHG Kansas City Homes #2214667 Report a problem
    4/3/2020Listed for sale$225,000+7.1%$153/sqft
    Source: BHG Kansas City Homes #2214667 Report a problem
    12/13/2018Sold--
    Source: Heartland MLS as distributed by MLS GRID #2133248 Report a problem
    11/17/2018Pending sale$210,000$143/sqft
    Source: Berkshire HathawayHS KC Realty #2133248 Report a problem
    11/5/2018Price change$210,000-2.3%$143/sqft
    Source: Berkshire HathawayHS KC Realty #2133248 Report a problem
    10/21/2018Price change$215,000-4.9%$146/sqft
    Source: Berkshire HathawayHS KC Realty #2133248 Report a problem
    10/5/2018Listed for sale$226,000+19.6%$154/sqft
    Source: Berkshire HathawayHS KC Realty #2133248 Report a problem
    4/1/2017Listing removed$189,000$128/sqft
    Source: ReeceNichols CC Plaza #2022580 Report a problem
    1/2/2017Pending sale$189,000$128/sqft
    Source: ReeceNichols CC Plaza #2022580 Report a problem
    12/23/2016Price change$189,000-4.8%$128/sqft
    Source: ReeceNichols CC Plaza #2022580 Report a problem
    12/3/2016Listed for sale$198,500$135/sqft
    Source: ReeceNichols CC Plaza #2022580 Report a problem

    Public tax history

    YearProperty taxesTax assessment
    2025$4,977 +9.4%$40,411 +10.3%
    2024$4,549 +4%$36,650 +5.9%
    2023$4,372 +11.3%$34,615 +11.2%
    2022$3,930 $31,142 +9%
    2021-- $28,567 +19.4%
    2020$3,229 $23,932 +5.4%
    2019-- $22,701 +6.4%
    2018-- $21,344 +23.1%
    2017$2,473 +7%$17,342 +9.6%
    2016$2,312 $15,824 +9.2%
    2015$2,312 +14.8%$14,490 +4%
    2013$2,014 +11.1%$13,938 -5%
    2012$1,813 -16.7%$14,674 -3%
    2010$2,176 +4.6%$15,134
    2009$2,080 +3.6%$15,134
    2008$2,007 +1.6%$15,134 +2%
    2007$1,975 +19.8%$14,835 +1%
    2006$1,648 $14,685 +4.1%
    2005-- $14,110
    Find assessor info on the county website

    Neighborhood: 66205

    Nearby schools

    GreatSchools rating
    Schools provided by the listing agent
    • Elementary: Roseland
    • Middle: Hocker Grove
    • High: SM North

    Source: Heartland MLS as distributed by MLS GRID. This data may not be complete. We recommend contacting the local school district to confirm school assignments for this home.

    Get a cash offer in 3 minutes
    Find out how much your home could sell for in as little as 3 minutes with a no-obligation cash offer.
    Estimated market value
    $374,400
    Get a cash offer in 3 minutes
    Find out how much your home could sell for in as little as 3 minutes with a no-obligation cash offer.
    Estimated market value
    $374,400