Multiple Offers Received. Offer deadline is Monday November 3rd at 7:00pm. Every inch of 4925 Sugar Valley radiates pride of ownership from the stunning builtins to the perfectly curated detail that show just how meticulously cared for this home is! Every corner of this amazing home tells a story of care, beauty and intention! Its next chapter is about to begin!
This one will not last long!! Priced to Sell!! What an amazing opportunity will not last long!! Open House Saturday November 1st 4:00 pm to 6:00 pm and Sunday November 2nd 2:00 pm - 4:00 pm. SELLER IS MOTIVATED!!! One owner home in McKinney, ALLEN ISD! Close to tollway and 121 easy access! Very short walk to highly rated Lindsey elementary or enjoy the trails and beautiful neighborhood pond & fountain. Playgrounds and open fields to play in lovely Village Park! Walking distance to Desi District, Starbucks and more. Come INSIDE and see the care this owner has put in with built ins and upgrades, NEW PAINT July 2025. 2 beds down stairs with two dining areas and two upstairs bedrooms with a room that can either be a fifth bedroom or media room. Game room can be an office or multi purpose room for FUN! Lovely natural lighting throughout home that streams in while eating in the dining room. FRONT PORCH oversized with room to sip tea and enjoy the landscaping and trees. Foundation repair in 2022 with a lifetime warranty, no issues coming your way! Brick was updated around the front landscaping. Brand NEW Board on board fence May 2025, landscaping and NEW sod in back June & July 2025. Roof replaced 2019, Upgraded STAMPED concrete patio in the front and back along with extended patio in back (2022) PLENTY of space for a pool or other outdoor leisure! Fridge comes with home. Bonus feature includes: secure attic cover, adding energy efficiency and helping to reduce utility costs year-round. This community features a public pool and several playgrounds, as well as walking trails and a pond.
Sold
Price Unknown
4925 Sugar Valley Rd, McKinney, TX 75070
5beds
3,153sqft
Single Family Residence
Built in 2012
6,490 Square Feet Lot
$546,600 Zestimate®
$--/sqft
$3,220 Estimated rent
Home value
$546,600
$514,000 - $579,000
$3,220/mo
Zestimate® history
Owner options
List your home for rent
$3,220/mo
Rent Zestimate®
Find your next renter with Zillow Rental Manager. Plus, with online applications, you can quickly screen prospective tenants – for free.
$3,220/mo
Rent Zestimate®
Refinance and save
$395/mo
Est. payment
Refinancing to a lower rate could help reduce your monthly payments and save thousands over the life of the loan.
$395/mo
Est. payment
Explore your selling options
Work with a Zillow partner agent
Leverage their expertise and Zillow's premium Showcase listings to get your home seen by more buyers.
Get startedList with your own agent
Get your home in front of millions of buyers by listing it on Zillow.
Learn how to do itSell it yourself
Take full control of how buyers see your home on Zillow by listing For Sale by Owner (FSBO).
List your homeWhat's special
New paintLovely natural lightingStunning builtinsPlaygrounds and open fieldsBuilt ins and upgradesLandscaping and trees
Zillow last checked:
Listing updated:
Listed by:
Kim Coombs 0663727 469-708-2272,
Dallas Home by Kim 469-708-2272
Bought with:
Karen Rudolph
Ebby Halliday Realtors
Source: NTREIS,MLS#: 21013627
Facts & features
Interior
Bedrooms & bathrooms
- Bedrooms: 5
- Bathrooms: 3
- Full bathrooms: 3
Primary bedroom
- Features: Ceiling Fan(s), Walk-In Closet(s)
- Level: First
- Dimensions: 18 x 14
Bedroom
- Features: Ceiling Fan(s)
- Level: First
- Dimensions: 11 x 12
Bedroom
- Features: Ceiling Fan(s), Walk-In Closet(s)
- Level: Second
- Dimensions: 15 x 13
Bedroom
- Features: Walk-In Closet(s)
- Level: Second
- Dimensions: 14 x 13
Bedroom
- Features: Ceiling Fan(s)
- Level: Fifth
- Dimensions: 10 x 14
Primary bathroom
- Features: Built-in Features, Dual Sinks, Garden Tub/Roman Tub, Linen Closet, Separate Shower
- Level: First
- Dimensions: 10 x 10
Dining room
- Level: First
- Dimensions: 12 x 14
Other
- Features: Built-in Features, Granite Counters, Stone Counters, Separate Shower
- Level: Second
- Dimensions: 8 x 8
Other
- Features: Built-in Features, Granite Counters
- Level: First
- Dimensions: 8 x 8
Game room
- Level: Second
- Dimensions: 19 x 15
Kitchen
- Features: Built-in Features, Dual Sinks, Granite Counters, Kitchen Island, Pantry, Stone Counters
- Level: First
- Dimensions: 12 x 11
Living room
- Features: Fireplace
- Level: First
- Dimensions: 19 x 15
Heating
- Central
Cooling
- Central Air, Ceiling Fan(s), Electric
Appliances
- Included: Built-In Gas Range, Dishwasher, Disposal, Gas Oven, Microwave, Refrigerator
- Laundry: Electric Dryer Hookup, Gas Dryer Hookup, Laundry in Utility Room
Features
- Built-in Features, Decorative/Designer Lighting Fixtures, Eat-in Kitchen, Granite Counters, High Speed Internet, Kitchen Island, Open Floorplan, Pantry, Cable TV, Walk-In Closet(s)
- Flooring: Carpet, Combination
- Windows: Bay Window(s)
- Has basement: No
- Number of fireplaces: 1
- Fireplace features: Family Room, Gas Log, Wood Burning
Interior area
- Total interior livable area: 3,153 sqft
Property
Parking
- Total spaces: 2
- Parking features: Driveway, Garage Faces Front, Garage, Garage Door Opener, Lighted, On Site
- Attached garage spaces: 2
- Has uncovered spaces: Yes
Features
- Levels: Two
- Stories: 2
- Patio & porch: Rear Porch, Front Porch, Patio, Covered
- Exterior features: Lighting, Private Yard
- Pool features: None, Community
- Fencing: Fenced,Wood
Lot
- Size: 6,490 Square Feet
- Features: Back Yard, Interior Lot, Lawn, Landscaped, Subdivision, Sprinkler System
- Residential vegetation: Grassed
Details
- Parcel number: R1013800H00201
Construction
Type & style
- Home type: SingleFamily
- Architectural style: Traditional,Detached
- Property subtype: Single Family Residence
Materials
- Brick
- Foundation: Slab
- Roof: Asphalt
Condition
- Year built: 2012
Utilities & green energy
- Sewer: Public Sewer
- Water: Public
- Utilities for property: Natural Gas Available, Sewer Available, Separate Meters, Water Available, Cable Available
Community & HOA
Community
- Features: Playground, Pool, Sidewalks
- Security: Security System Owned, Carbon Monoxide Detector(s), Fire Alarm, Fire Sprinkler System
- Subdivision: Village Park Ph 2b
HOA
- Has HOA: Yes
- Services included: Association Management
- HOA fee: $395 semi-annually
- HOA name: CMA Management
- HOA phone: 972-943-2872
Location
- Region: Mckinney
Financial & listing details
- Tax assessed value: $639,086
- Annual tax amount: $9,339
- Date on market: 7/26/2025
- Cumulative days on market: 103 days
- Listing terms: Cash,Conventional,FHA,VA Loan
Price history
| Date | Event | Price |
|---|---|---|
| 11/17/2025 | Sold | -- |
Source: NTREIS #21013627 Report a problem | ||
| 11/10/2025 | Pending sale | $550,000$174/sqft |
Source: NTREIS #21013627 Report a problem | ||
| 11/9/2025 | Contingent | $550,000$174/sqft |
Source: NTREIS #21013627 Report a problem | ||
| 10/28/2025 | Price change | $550,000-12.7%$174/sqft |
Source: NTREIS #21013627 Report a problem | ||
| 10/12/2025 | Price change | $630,000-3.1%$200/sqft |
Source: NTREIS #21013627 Report a problem | ||
| 9/19/2025 | Price change | $650,000-3.7%$206/sqft |
Source: NTREIS #21013627 Report a problem | ||
| 8/21/2025 | Price change | $675,000-4.3%$214/sqft |
Source: NTREIS #21013627 Report a problem | ||
| 8/13/2025 | Price change | $705,000-1.4%$224/sqft |
Source: NTREIS #21013627 Report a problem | ||
| 7/26/2025 | Listed for sale | $715,000$227/sqft |
Source: NTREIS #21013627 Report a problem | ||
Public tax history
| Year | Property taxes | Tax assessment |
|---|---|---|
| 2025 | $8,527 +5.7% | $579,784 +10% |
| 2024 | $8,071 +9.9% | $527,076 +10% |
| 2023 | $7,344 -10.8% | $479,160 +10% |
| 2022 | $8,230 +1.1% | $435,600 +10% |
| 2021 | $8,140 -1.6% | $396,000 +0.2% |
| 2020 | $8,275 -0.8% | $395,083 +0.8% |
| 2019 | $8,341 -1.9% | $392,000 +2.6% |
| 2018 | $8,502 +10.4% | $382,000 +7.3% |
| 2017 | $7,699 | $356,000 +1.7% |
| 2016 | $7,699 +4.4% | $350,000 +16.1% |
| 2015 | $7,372 | $301,456 +0% |
| 2014 | $7,372 | $301,337 |
| 2013 | -- | $301,337 +828.6% |
| 2012 | -- | $32,450 |
Find assessor info on the county website
Neighborhood: Village Park
Nearby homes

- $613,3005 bd4 ba3.6k sqft4921 Sugar Valley Rd, McKinney, TX 75070Off Market
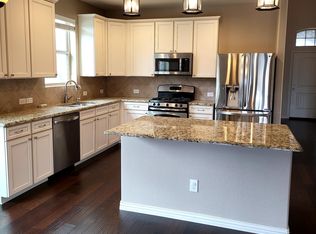
- $609,2005 bd4 ba3.3k sqft4929 Sugar Valley Rd, McKinney, TX 75070Off Market
- $588,400-- bd2 ba3.4k sqft4924 Derbyshire Dr, McKinney, TX 75070Off Market
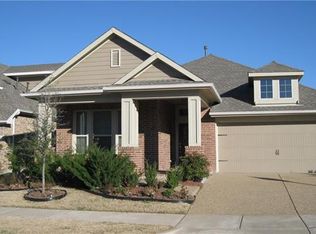
- $547,2004 bd3 ba2.4k sqft4917 Sugar Valley Rd, McKinney, TX 75070Off Market
- $512,8004 bd2 ba2.7k sqft4920 Derbyshire Dr, McKinney, TX 75070Off Market
- $568,1004 bd3 ba3k sqft4913 Sugar Valley Rd, McKinney, TX 75070Off Market
- $590,7004 bd4 ba3.2k sqft4924 Sugar Valley Rd, McKinney, TX 75070Off Market
- $627,7004 bd2 ba3.5k sqft4920 Sugar Valley Rd, McKinney, TX 75070Off Market
Nearby schools
GreatSchools rating
- 10/10Lois Lindsey ElementaryGrades: PK-6Distance: 0.2 mi
- 10/10Walter & Lois Curtis Middle SchoolGrades: 7-8Distance: 4.7 mi
- 8/10Allen High SchoolGrades: 9-12Distance: 3.2 mi
Schools provided by the listing agent
- Elementary: Lois Lindsey
- Middle: Curtis
- High: Allen
- District: Allen ISD
Source: NTREIS. This data may not be complete. We recommend contacting the local school district to confirm school assignments for this home.
Get a cash offer in 3 minutes
Find out how much your home could sell for in as little as 3 minutes with a no-obligation cash offer.
Estimated market value
$546,600
Get a cash offer in 3 minutes
Find out how much your home could sell for in as little as 3 minutes with a no-obligation cash offer.
Estimated market value
$546,600
- Texas
- Collin County
- McKinney
- 75070
- Village Park
- 4925 Sugar Valley Rd
Nearby cities
Nearby neighborhoods
Nearby zip codes
Other McKinney Topics
