Skip main navigation
Closed
  • $340,000

    4925 Sycamore Ln, Oak Forest, IL 60452

    4beds
    2,226sqft
    Single Family Residence
    Built in 1993
    7,797.24 Square Feet Lot
    $360,000 Zestimate®
    $153/sqft
    $3,300 Estimated rent

    Home value

    $360,000

    $324,000 - $403,000

    $3,300/mo

    Zestimate® history
    Loading
    Loading...

    Owner options

    List your home for rent

    $3,300/mo

    Rent Zestimate®

    Find your next renter with Zillow Rental Manager. Plus, with online applications, you can quickly screen prospective tenants – for free.

    Learn more

    $3,300/mo

    Rent Zestimate®

    Refinance and save

    $2,392/mo

    Est. payment

    Refinancing to a lower rate could help reduce your monthly payments and save thousands over the life of the loan.

    See today's rates

    $2,392/mo

    Est. payment

    Explore your selling options

    Work with a Zillow partner agent

    Leverage their expertise and Zillow's premium Showcase listings to get your home seen by more buyers.

    Get started

    List with your own agent

    Get your home in front of millions of buyers by listing it on Zillow.

    Learn how to do it

    Sell it yourself

    Take full control of how buyers see your home on Zillow by listing For Sale by Owner (FSBO).

    List your home

    What's special

    Spacious split-level homeFinished basementQuiet tree-lined blockRefreshed kitchenHardwood floors
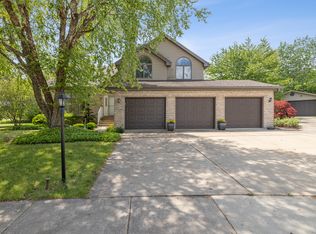
    Become the second owners of this beautifully maintained tri-level on a quiet, tree-lined block in Oak Forest. This spacious split-level home offers room to grow with four true bedrooms, including a finished basement that features a remodeled 4th bedroom or flex space, perfect for guests, a home office, or a hangout zone. The main level features hardwood floors and a refreshed kitchen with stylish new countertops and backsplash. With multiple living areas on different levels, your family can spread out and enjoy the comfort of the home without the feeling of being on top of one another. Off of the kitchen, step outside and enjoy an open yard with a fire pit, ideal for summer nights under the stars. You're just steps from Gingerwood Park and forest preserves, walking trails, shopping, and the interstate for an easy commute. Spacious bedrooms, thoughtful updates, and a great location in a quiet neighborhood-this one checks all the boxes. Come see it for yourself. *Multiple offers received. Highest and best offers are due Saturday 5/3 at 6pm.

    Zillow last checked:

    Listing updated:

    Listing courtesy of:

    John Sintich 708-612-0644,

    Keller Williams Preferred Rlty

    Bought with:

    Mary Derman

    Keller Williams Preferred Rlty

    Bryce Buck

    Keller Williams Preferred Rlty

    Source: MRED as distributed by MLS GRID,MLS#: 12347172MLS Logo

    Facts & features

    Interior

    Bedrooms & bathrooms
    • Bedrooms: 4
    • Bathrooms: 2
    • Full bathrooms: 2
    Primary bedroom
    • Features: Bathroom (Full)
    • Level: Second
    • Area: 192 Square Feet
    • Dimensions: 16X12
    Bedroom 2
    • Level: Second
    • Area: 130 Square Feet
    • Dimensions: 10X13
    Bedroom 3
    • Level: Second
    • Area: 100 Square Feet
    • Dimensions: 10X10
    Bedroom 4
    • Level: Basement
    • Area: 192 Square Feet
    • Dimensions: 16X12
    Dining room
    • Level: Main
    • Area: 108 Square Feet
    • Dimensions: 9X12
    Family room
    • Level: Lower
    • Area: 360 Square Feet
    • Dimensions: 24X15
    Kitchen
    • Level: Main
    • Area: 100 Square Feet
    • Dimensions: 10X10
    Laundry
    • Level: Basement
    • Area: 160 Square Feet
    • Dimensions: 16X10
    Living room
    • Level: Main
    • Area: 221 Square Feet
    • Dimensions: 17X13
    Heating
    • Natural Gas, Forced Air
    Cooling
    • Central Air
    Features
    • Basement: Finished,Full
    • Number of fireplaces: 1
    • Fireplace features: Family Room
    Interior area
    • Total structure area: 2,226
    • Total interior livable area: 2,226 sqft
    • Finished area below ground: 478

    Property

    Parking
    • Total spaces: 2
    • Parking features: Asphalt, On Site, Other, Attached, Garage
    • Attached garage spaces: 2
    Accessibility
    • Accessibility features: No Disability Access
    Features
    • Levels: Tri-Level
    • Patio & porch: Deck
    Lot
    • Size: 7,797 sqft
    • Dimensions: 65X120
    Details
    • Parcel number: 28284020230000
    • Special conditions: None

    Construction

    Type & style
    • Home type: SingleFamily
    • Property subtype: Single Family Residence
    Materials
    • Brick, Wood Siding
    • Foundation: Concrete Perimeter
    • Roof: Asphalt
    Condition
    • New construction: No
    • Year built: 1993

    Utilities & green energy

    • Sewer: Public Sewer
    • Water: Lake Michigan

    Community & neighborhood

    Location
    • Region: Oak Forest

    HOA & financial

    HOA
    • Services included: None

    Other

    Other facts
    • Listing terms: Conventional
    • Ownership: Fee Simple

    Price history

    DateEventPrice
    6/13/2025Sold$340,000+4.6%$153/sqft
    Source: MRED as distributed by MLS GRID #12347172 Report a problem
    5/6/2025Contingent$324,900$146/sqft
    Source: MRED as distributed by MLS GRID #12347172 Report a problem
    4/30/2025Listed for sale$324,900$146/sqft
    Source: MRED as distributed by MLS GRID #12347172 Report a problem

    Public tax history

    YearProperty taxesTax assessment
    2024-- $24,483
    2023$6,696 +19%$24,483 +34.3%
    2022$5,625 -23.3%$18,232 -6.3%
    2021$7,329 +2.3%$19,462
    2020$7,166 +1.5%$19,462 +1.6%
    2019$7,057 +2.3%$19,157
    2018$6,899 +0.1%$19,157
    2017$6,894 +0.7%$19,157 +9%
    2016$6,843 +3.8%$17,578
    2015$6,593 +2.2%$17,578
    2014$6,453 -1%$17,578 -10.5%
    2013$6,516 -3.2%$19,641 -5.9%
    2012$6,734 +11.8%$20,871 -4.6%
    2011$6,024 +7.2%$21,873 -7.1%
    2010$5,621 +25.6%$23,557
    2009$4,475 +9%$23,557 -5%
    2008$4,104 +2.5%$24,796 +13%
    2007$4,005 -2.5%$21,937
    2006$4,106 +0.8%$21,937
    2005$4,074 +18.8%$21,937 +51.1%
    2004$3,429 +3.4%$14,517
    2003$3,317 +3.1%$14,517
    2002$3,216 +15.7%$14,517 +17.4%
    2001$2,779 +2%$12,362
    2000$2,724 -20.4%$12,362
    1999$3,420 $12,362

    Find assessor info on the county website

    Neighborhood: 60452

    Nearby schools

    GreatSchools rating
    Schools provided by the listing agent
    • Elementary: Morton Gingerwood Elementary Sch
    • Middle: Arbor Park Middle School
    • High: Tinley Park High School
    • District: 145

    Source: MRED as distributed by MLS GRID. This data may not be complete. We recommend contacting the local school district to confirm school assignments for this home.

    Get a cash offer in 3 minutes
    Find out how much your home could sell for in as little as 3 minutes with a no-obligation cash offer.
    Estimated market value
    $360,000
    Get a cash offer in 3 minutes
    Find out how much your home could sell for in as little as 3 minutes with a no-obligation cash offer.
    Estimated market value
    $360,000