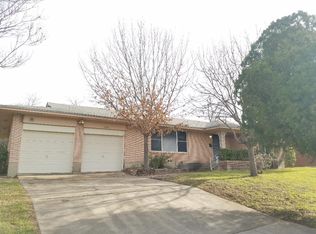
Welcome to this beautiful 4-bedroom, 3-bathroom home offering just under 2,500 sq ft of comfortable living space in the heart of Fort Worth with easy access to downtown! Perfectly blending mid-century modern charm and functionality, this home features two spacious primary suites, each with a private full bathroom—ideal for multigenerational living or accommodating guests with ease. Primary bath features dual sinks, jetted tub and separate shower. Step into the bright and open kitchen with ample counter space, a center island, double ovens, and stylish tile countertops—perfect for hosting and everyday cooking. Adjacent is a cozy dining space that flows into a living room with a vaulted, wood-beamed ceiling and a charming gas fireplace. Enjoy two separate living areas, offering flexibility for entertaining, working from home, or relaxing with family. The renovated guest bathroom adds a modern touch, while two hot water heaters ensure hot showers for all.
Head outdoors to your private retreat with a large back patio and expansive backyard featuring a flagstone patio with built-in fire pit and plenty of room for outdoor furniture, games and hosting or relaxing. Don't miss this opportunity!
Sold
Price Unknown
4925 Terrace Trl, Fort Worth, TX 76114
4beds
2,447sqft
Single Family Residence
Built in 1955
0.34 Acres Lot
$343,600 Zestimate®
$--/sqft
$2,526 Estimated rent
Home value
$343,600
$320,000 - $371,000
$2,526/mo
Zestimate® history
Owner options
List your home for rent
$2,526/mo
Rent Zestimate®
Find your next renter with Zillow Rental Manager. Plus, with online applications, you can quickly screen prospective tenants – for free.
$2,526/mo
Rent Zestimate®
Refinance and save
Refinancing to a lower rate could help reduce your monthly payments and save thousands over the life of the loan.
Explore your selling options
Work with a Zillow partner agent
Leverage their expertise and Zillow's premium Showcase listings to get your home seen by more buyers.
Get startedList with your own agent
Get your home in front of millions of buyers by listing it on Zillow.
Learn how to do itSell it yourself
Take full control of how buyers see your home on Zillow by listing For Sale by Owner (FSBO).
List your homeWhat's special
Charming gas fireplacePrivate retreatSpacious primary suitesExpansive backyardLarge back patioCozy dining spaceTwo hot water heaters
Zillow last checked:
Listing updated:
Listed by:
Josiah Dalton 0630871,
Elite Real Estate Texas 623-570-2789
Bought with:
Aaron Perry, 0808569
Monument Realty
Source: NTREIS,MLS#: 21088820
Facts & features
Interior
Bedrooms & bathrooms
- Bedrooms: 4
- Bathrooms: 3
- Full bathrooms: 3
Primary bedroom
- Features: Dual Sinks, En Suite Bathroom, Jetted Tub, Separate Shower, Walk-In Closet(s)
- Level: First
- Dimensions: 21 x 13
Primary bedroom
- Features: Ceiling Fan(s), En Suite Bathroom, Separate Shower
- Level: First
- Dimensions: 18 x 12
Bedroom
- Features: Ceiling Fan(s)
- Level: First
- Dimensions: 13 x 12
Bedroom
- Features: Ceiling Fan(s)
- Level: First
- Dimensions: 13 x 11
Dining room
- Level: First
- Dimensions: 20 x 9
Family room
- Features: Ceiling Fan(s)
- Level: First
- Dimensions: 21 x 15
Living room
- Features: Ceiling Fan(s), Fireplace
- Level: First
- Dimensions: 18 x 13
Heating
- Central, Natural Gas
Cooling
- Central Air, Ceiling Fan(s), Electric
Appliances
- Included: Double Oven, Dishwasher, Electric Cooktop
- Laundry: Washer Hookup, Dryer Hookup
Features
- Built-in Features, Decorative/Designer Lighting Fixtures, Eat-in Kitchen, High Speed Internet, Kitchen Island, Multiple Master Suites, Vaulted Ceiling(s), Walk-In Closet(s)
- Flooring: Ceramic Tile, Hardwood, Laminate
- Windows: Window Coverings
- Has basement: No
- Number of fireplaces: 1
- Fireplace features: Gas, Gas Log, Gas Starter, Masonry
Interior area
- Total interior livable area: 2,447 sqft
Property
Parking
- Total spaces: 2
- Parking features: Covered, Garage Faces Front, Garage, Garage Door Opener
- Attached garage spaces: 2
Features
- Levels: One
- Stories: 1
- Patio & porch: Front Porch, Covered, Deck
- Exterior features: Deck, Fire Pit
- Pool features: None
- Fencing: Wood
Lot
- Size: 0.34 Acres
- Features: Back Yard, Interior Lot, Lawn, Landscaped, Subdivision, Few Trees
Details
- Additional structures: Shed(s), Storage
- Parcel number: 01883623
Construction
Type & style
- Home type: SingleFamily
- Architectural style: Mid-Century Modern,Traditional,Detached
- Property subtype: Single Family Residence
Materials
- Brick
- Foundation: Slab
- Roof: Composition,Tar/Gravel
Condition
- Year built: 1955
Utilities & green energy
- Sewer: Public Sewer
- Water: Public
- Utilities for property: Sewer Available, Water Available
Community & HOA
Community
- Features: Curbs
- Security: Security System, Smoke Detector(s)
- Subdivision: North Beverly Hills Estates
HOA
- Has HOA: No
Location
- Region: Fort Worth
Financial & listing details
- Tax assessed value: $268,000
- Annual tax amount: $6,507
- Date on market: 10/16/2025
- Cumulative days on market: 124 days
- Listing terms: Cash,Conventional,FHA,VA Loan
- Exclusions: Security cameras (minus the doorbell), bedroom curtains, hanging lights in the backyard, metal shelves in the garage.
Price history
| Date | Event | Price |
|---|---|---|
| 11/25/2025 | Sold | -- |
Source: NTREIS #21088820 Report a problem | ||
| 10/30/2025 | Pending sale | $355,000$145/sqft |
Source: NTREIS #21088820 Report a problem | ||
| 10/23/2025 | Contingent | $355,000$145/sqft |
Source: NTREIS #21088820 Report a problem | ||
| 10/16/2025 | Listed for sale | $355,000-2.7%$145/sqft |
Source: NTREIS #21088820 Report a problem | ||
| 10/13/2025 | Listing removed | $365,000$149/sqft |
Source: NTREIS #20972212 Report a problem | ||
| 9/16/2025 | Price change | $365,000-3.7%$149/sqft |
Source: NTREIS #20972212 Report a problem | ||
| 9/9/2025 | Listed for sale | $379,000$155/sqft |
Source: NTREIS #20972212 Report a problem | ||
| 9/4/2025 | Contingent | $379,000$155/sqft |
Source: NTREIS #20972212 Report a problem | ||
| 8/29/2025 | Price change | $379,000-1.6%$155/sqft |
Source: NTREIS #20972212 Report a problem | ||
| 8/15/2025 | Price change | $385,000-1%$157/sqft |
Source: NTREIS #20972212 Report a problem | ||
| 7/22/2025 | Price change | $389,000-1.5%$159/sqft |
Source: NTREIS #20972212 Report a problem | ||
| 7/1/2025 | Price change | $394,900-1.3%$161/sqft |
Source: NTREIS #20972212 Report a problem | ||
| 6/17/2025 | Listed for sale | $399,900+66.7%$163/sqft |
Source: NTREIS #20972212 Report a problem | ||
| 11/13/2017 | Listing removed | $239,900$98/sqft |
Source: Coldwell Banker Residential Brokerage - Fort Worth Tanglewood #13721218 Report a problem | ||
| 11/7/2017 | Price change | $239,900-4%$98/sqft |
Source: Coldwell Banker Residential Brokerage - Fort Worth Tanglewood #13721218 Report a problem | ||
| 10/31/2017 | Price change | $249,999-2%$102/sqft |
Source: Coldwell Banker Residential Brokerage - Fort Worth Tanglewood #13721218 Report a problem | ||
| 10/30/2017 | Listed for sale | $255,000$104/sqft |
Source: Coldwell Banker Residential Brokerage - Fort Worth Tanglewood #13721218 Report a problem | ||
Public tax history
| Year | Property taxes | Tax assessment |
|---|---|---|
| 2025 | $4,152 -11.6% | $268,000 -5.3% |
| 2024 | $4,696 +11.3% | $283,000 +13.2% |
| 2023 | $4,218 -19% | $250,000 -0.1% |
| 2022 | $5,206 +10.1% | $250,363 +21.5% |
| 2021 | $4,728 | $206,000 -0.2% |
| 2020 | -- | $206,464 +18.2% |
| 2019 | $3,846 +5.8% | $174,681 +15.5% |
| 2018 | $3,636 +9.7% | $151,250 -9.6% |
| 2017 | $3,315 +9.8% | $167,391 +33.9% |
| 2016 | $3,019 -6.8% | $125,000 -0.6% |
| 2015 | $3,241 | $125,700 |
| 2014 | $3,241 | $125,700 +9.5% |
| 2013 | -- | $114,800 -4.3% |
| 2012 | -- | $120,000 |
| 2011 | -- | $120,000 |
| 2010 | -- | $120,000 -18.4% |
| 2009 | -- | $147,100 +20.2% |
| 2008 | -- | $122,350 |
| 2007 | -- | $122,350 |
| 2006 | -- | $122,350 +6.4% |
| 2005 | -- | $115,000 |
| 2004 | -- | $115,000 -18.7% |
| 2003 | -- | $141,500 +19.3% |
| 2002 | -- | $118,600 +0.8% |
| 2001 | -- | $117,700 +58% |
| 2000 | -- | $74,500 |
Find assessor info on the county website
Neighborhood: North Beverly Hills
Nearby homes
- $274,4003 bd2 ba2k sqft4929 Terrace Trl, Fort Worth, TX 76114Off Market
- $270,9003 bd2 ba1.6k sqft4921 Terrace Trl, Fort Worth, TX 76114Off Market
- $320,4004 bd2 ba2.7k sqft4933 Terrace Trl, Fort Worth, TX 76114Off Market
- $237,8002 bd2 ba1.8k sqft4924 Terrace Trl, Fort Worth, TX 76114Off Market
- $273,1003 bd2 ba1.8k sqft4913 Terrace Trl, Fort Worth, TX 76114Off Market
- $252,7003 bd2 ba1.8k sqft4928 Terrace Trl, Fort Worth, TX 76114Off Market
- $255,2003 bd2 ba1.7k sqft4920 Terrace Trl, Fort Worth, TX 76114Off Market
- $228,9003 bd2 ba1.4k sqft4932 Terrace Trl, Fort Worth, TX 76114Off Market
Nearby schools
GreatSchools rating
- 4/10Joy James Academy of LeadershipGrades: PK-5Distance: 0.7 mi
- 4/10Marsh Middle SchoolGrades: 6-8Distance: 2.1 mi
- 3/10Castleberry High SchoolGrades: 9-12Distance: 2.4 mi
Schools provided by the listing agent
- Elementary: Castleberr
- Middle: Marsh
- High: Castleberr
- District: Castleberry ISD
Source: NTREIS. This data may not be complete. We recommend contacting the local school district to confirm school assignments for this home.
Get a cash offer in 3 minutes
Find out how much your home could sell for in as little as 3 minutes with a no-obligation cash offer.
Estimated market value
$343,600
Get a cash offer in 3 minutes
Find out how much your home could sell for in as little as 3 minutes with a no-obligation cash offer.
Estimated market value
$343,600
- Texas
- Tarrant County
- Fort Worth
- 76114
- North Beverly Hills
- 4925 Terrace Trl
