Skip main navigation
Sold
  • Zillow Home logoZestimate®
    $150,000

    4925 W Vermont St, Indianapolis, IN 46224

    3beds
    1,944sqft
    Residential, Single Family Residence
    Built in 1922
    0.83 Acres Lot
    $150,000 Zestimate®
    $77/sqft
    $1,764 Estimated rent

    Home value

    $150,000

    $143,000 - $158,000

    $1,764/mo

    Zestimate® history
    Loading
    Loading...

    Owner options

    List your home for rent

    $1,764/mo

    Rent Zestimate®

    Find your next renter with Zillow Rental Manager. Plus, with online applications, you can quickly screen prospective tenants – for free.

    Learn more

    $1,764/mo

    Rent Zestimate®

    Refinance and save

    $1,014/mo

    Est. payment

    Refinancing to a lower rate could help reduce your monthly payments and save thousands over the life of the loan.

    See today's rates

    $1,014/mo

    Est. payment

    Explore your selling options

    Work with a Zillow partner agent

    Leverage their expertise and Zillow's premium Showcase listings to get your home seen by more buyers.

    Get started

    List with your own agent

    Get your home in front of millions of buyers by listing it on Zillow.

    Learn how to do it

    Sell it yourself

    Take full control of how buyers see your home on Zillow by listing For Sale by Owner (FSBO).

    List your home

    What's special

    Beautiful stone fireplaceWelcoming covered front porchPaved drivewaySpacious interiorRich wood-paneled wallsGenerous counter spaceMature landscaping
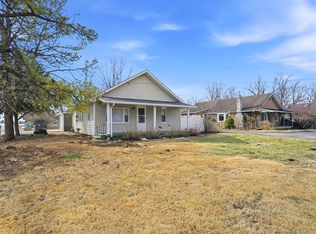
    Charming character meets comfortable living in this 3 bedroom, 1 1/2 bath home with a welcoming covered front porch and spacious interior. Step inside to a warm living room featuring rich wood-paneled walls, a beautiful stone fireplace, and plenty of room to relax or entertain. The kitchen offers plenty of cabinetry, generous counter space, a gas range, and a convenient layout that flows easily into the dining area. A standout feature is the enclosed patio, offering an additional space to enjoy the outdoors in comfort throughout much of the year. Outside, the home offers a spacious yard on .83 acres that has mature landscaping, paved driveway, and plenty of room for outdoor enjoyment. The garage is extra deep for extra storage space!

    Zillow last checked:

    Listing updated:

    Listed by:

    Bryan Arnold bryan.arnold@kw.com,

    Keller Williams Indpls Metro N

    Bought with:

    Nancy Hernandez

    F.C. Tucker Company

    Source: MIBOR as distributed by MLS GRID,MLS#: 22127093MLS Logo

    Facts & features

    Interior

    Bedrooms & bathrooms
    • Bedrooms: 3
    • Bathrooms: 2
    • Full bathrooms: 1
    • 1/2 bathrooms: 1
    • Main level bathrooms: 2
    • Main level bedrooms: 2
    Primary bedroom
    • Level: Main
    • Area: 168 Square Feet
    • Dimensions: 12x14
    Bedroom 2
    • Level: Main
    • Area: 121 Square Feet
    • Dimensions: 11x11
    Bedroom 3
    • Level: Upper
    • Area: 231 Square Feet
    • Dimensions: 11x21
    Bonus room
    • Level: Upper
    • Area: 272 Square Feet
    • Dimensions: 16x17
    Dining room
    • Level: Main
    • Area: 154 Square Feet
    • Dimensions: 11x14
    Kitchen
    • Level: Main
    • Area: 130 Square Feet
    • Dimensions: 13x10
    Living room
    • Level: Main
    • Area: 357 Square Feet
    • Dimensions: 17x21
    Utility room
    • Level: Upper
    • Area: 119 Square Feet
    • Dimensions: 17x7
    Heating
    • Has Heating (Unspecified Type)
    Cooling
    • Central Air
    Appliances
    • Included: Dishwasher, Gas Oven, Refrigerator, Water Softener Owned
    • Laundry: Connections All, Laundry Room, Upper Level
    Features
    • Ceiling Fan(s), Pantry
    • Has basement: No
    • Number of fireplaces: 1
    • Fireplace features: Living Room
    Interior area
    • Total structure area: 1,944
    • Total interior livable area: 1,944 sqft

    Property

    Parking
    • Total spaces: 2
    • Parking features: Detached
    • Garage spaces: 2
    Features
    • Levels: One and One Half
    • Stories: 1
    • Patio & porch: Covered, Screened
    Lot
    • Size: 0.83 Acres
    • Features: Mature Trees, Trees-Small (Under 20 Ft)
    Details
    • Additional parcels included: Pt E1/2 Sw1/4 S6 T15 R3 Beg 1536.33Ft W &2881.7Ft N Of Se Cor W1/2 Se1/4 W 70.45 N 190Ft E70.45Ft S 190Ft To Beg .31Ac
    • Parcel number: 491106103056000900
    • Horse amenities: None

    Construction

    Type & style
    • Home type: SingleFamily
    • Architectural style: A-Frame
    • Property subtype: Residential, Single Family Residence
    Materials
    • Aluminum Siding
    • Foundation: Crawl Space
    Condition
    • New construction: No
    • Year built: 1922

    Utilities & green energy

    • Water: Private

    Community & HOA

    Community
    • Subdivision: No Subdivision
    HOA
    • Has HOA: No
    Location
    • Region: Indianapolis

    Financial & listing details

    • Price per square foot: $77/sqft
    • Tax assessed value: $11,400
    • Annual tax amount: $356
    • Date on market: 9/24/2026
    • Cumulative days on market: 10 days

    Price history

    DateEventPrice
    10/15/2026Sold$150,000-16.6%$77/sqft
    Source: MIBOR as distributed by MLS GRID #22127093 Report a problem
    10/5/2026Pending sale$179,900$93/sqft
    Source: MIBOR as distributed by MLS GRID #22127093 Report a problem
    9/24/2026Listed for sale$179,900$93/sqft
    Source: MIBOR as distributed by MLS GRID #22127093 Report a problem

    Public tax history

    YearProperty taxesTax assessment
    2025$306 -9.7%$11,400 +15.2%
    2024$338 +4.1%$9,900 -2%
    2023$325 +237.8%$10,100 +4.1%
    2022$96 $9,700 +273.1%
    2021$96 +0%$2,600
    2020$96 +10.4%$2,600
    2019$87 $2,600
    2018$87 $2,600
    2017$87 +0%$2,600
    2016$87 +11.6%$2,600
    2014$78 +0%$2,600
    2013$78 $2,600
    2012$78 $2,600
    2011-- $2,600
    2010$78 $2,600
    2009$78 $2,600
    Find assessor info on the county website

    Neighborhood: Garden City

    Nearby schools

    GreatSchools rating
    Schools provided by the listing agent
    • Elementary: Garden City Elementary School
    • Middle: Lynhurst 7th & 8th Grade Center
    • High: Ben Davis High School

    Source: MIBOR as distributed by MLS GRID. This data may not be complete. We recommend contacting the local school district to confirm school assignments for this home.

    Get a cash offer in 3 minutes
    Find out how much your home could sell for in as little as 3 minutes with a no-obligation cash offer.
    Estimated market value
    $150,000
    Get a cash offer in 3 minutes
    Find out how much your home could sell for in as little as 3 minutes with a no-obligation cash offer.
    Estimated market value
    $150,000