Skip main navigation
Closed
  • $315,000

    4925 Wheat Dr SW, Concord, NC 28027

    3beds
    1,262sqft
    Single Family Residence
    Built in 2000
    0.13 Acres Lot
    $314,900 Zestimate®
    $250/sqft
    $1,952 Estimated rent

    Home value

    $314,900

    $299,000 - $331,000

    $1,952/mo

    Zestimate® history
    Loading
    Loading...

    Owner options

    List your home for rent

    $1,952/mo

    Rent Zestimate®

    Find your next renter with Zillow Rental Manager. Plus, with online applications, you can quickly screen prospective tenants – for free.

    Learn more

    $1,952/mo

    Rent Zestimate®

    Refinance and save

    $2,000/mo

    Est. payment

    Refinancing to a lower rate could help reduce your monthly payments and save thousands over the life of the loan.

    See today's rates

    $2,000/mo

    Est. payment

    Explore your selling options

    Work with a Zillow partner agent

    Leverage their expertise and Zillow's premium Showcase listings to get your home seen by more buyers.

    Get started

    List with your own agent

    Get your home in front of millions of buyers by listing it on Zillow.

    Learn how to do it

    Sell it yourself

    Take full control of how buyers see your home on Zillow by listing For Sale by Owner (FSBO).

    List your home

    What's special

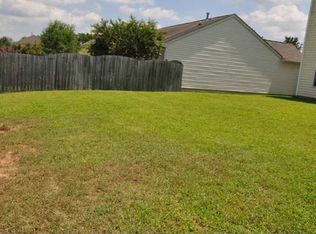
    Welcome to this charming and inviting home situated in the established 'Meadowbrook' subdivision—where comfort and convenience come together. Step inside to an open living space featuring vinyl plank flooring throughout, ceiling fan, and a cozy fireplace—perfect for relaxing evenings. French doors lead to a patio area and level backyard. The kitchen is both stylish and functional with sleek granite countertops, stainless steel range, hood, and refrigerator, ceiling fan, pantry, and pass through window. The kitchen also features a spacious dining area with plenty of natural light—a perfect spot to gather for meals! The primary bedroom offers a walk-in closet and full bathroom. This lovely home has a welcoming exterior with nice curb appeal with mature trees, a two-car garage with opener, and level backyard providing space to unwind. Located in a convenient area of Concord, you'll enjoy easy access to shopping, dining, and major highways—making commuting and daily errands a breeze. Don’t miss your chance to own this inviting home that combines popular updates with timeless charm!

    Zillow last checked:

    Listing updated:

    Listed by:

    Leanne Pogue-Wooten leanneandassociates@gmail.com,

    RE/MAX Leading Edge

    Bought with:

    Sean McCartney

    ENRG Global Realty LLC

    Source: Canopy MLS as distributed by MLS GRID,MLS#: 4376781MLS Logo

    Facts & features

    Interior

    Bedrooms & bathrooms
    • Bedrooms: 3
    • Bathrooms: 2
    • Full bathrooms: 2
    • Main level bedrooms: 3
    Primary bedroom
    • Level: Main
    Bedroom s
    • Level: Main
    Bedroom s
    • Level: Main
    Bathroom full
    • Level: Main
    Bathroom full
    • Level: Main
    Dining area
    • Level: Main
    Great room
    • Level: Main
    Kitchen
    • Level: Main
    Heating
    • Forced Air
    Cooling
    • Central Air
    Appliances
    • Included: Dishwasher, Electric Range, Refrigerator
    • Laundry: Main Level
    Features
    • Pantry, Walk-In Closet(s)
    • Flooring: Vinyl
    • Has basement: No
    • Attic: Pull Down Stairs
    • Fireplace features: Gas Log, Great Room
    Interior area
    • Total structure area: 1,262
    • Total interior livable area: 1,262 sqft
    • Finished area above ground: 1,262
    • Finished area below ground: 0

    Property

    Parking
    • Total spaces: 2
    • Parking features: Driveway, Attached Garage, Garage Door Opener, Garage Faces Front, Garage on Main Level
    • Attached garage spaces: 2
    • Has uncovered spaces: Yes
    Features
    • Levels: One
    • Stories: 1
    • Patio & porch: Patio
    Lot
    • Size: 0.13 Acres
    Details
    • Parcel number: 5518156383
    • Zoning: RV
    • Special conditions: Standard

    Construction

    Type & style
    • Home type: SingleFamily
    • Architectural style: Traditional
    • Property subtype: Single Family Residence
    Materials
    • Vinyl
    • Foundation: Slab
    Condition
    • New construction: No
    • Year built: 2000

    Utilities & green energy

    • Sewer: Public Sewer
    • Water: City

    Community & HOA

    Community
    • Subdivision: Meadowbrook
    HOA
    • Has HOA: Yes
    • HOA fee: $110 annually
    • HOA name: Superior Assoc Management
    • HOA phone: 704-875-7299
    Location
    • Region: Concord

    Financial & listing details

    • Price per square foot: $250/sqft
    • Tax assessed value: $308,750
    • Annual tax amount: $3,075
    • Date on market: 4/30/2026
    • Cumulative days on market: 16 days
    • Listing terms: Cash,Conventional,FHA
    • Road surface type: Concrete, Paved

    Price history

    DateEventPrice
    7/6/2026Sold$315,000$250/sqft
    Source: Canopy MLS as distributed by MLS GRID #4376781 Report a problem
    7/3/2026Pending sale$315,000$250/sqft
    Source: Canopy MLS as distributed by MLS GRID #4376781 Report a problem
    5/1/2026Listed for sale$315,000+195.8%$250/sqft
    Source: Canopy MLS as distributed by MLS GRID #4376781 Report a problem
    7/28/2008Sold$106,500-9.7%$84/sqft
    Source: Public Record Report a problem
    10/7/2002Sold$118,000+1.3%$94/sqft
    Source: Public Record Report a problem
    2/20/2001Sold$116,500$92/sqft
    Source: Public Record Report a problem

    Public tax history

    YearProperty taxesTax assessment
    2025$3,075 $308,750
    2024$3,075 +55.1%$308,750 +90%
    2023$1,983 $162,510
    2022$1,983 $162,510
    2021$1,983 +33.5%$162,510 +33.5%
    2019$1,485 +3.4%$121,700
    2018$1,436 $121,700
    2017$1,436 +68.6%$121,700 +13.1%
    2016$852 $107,570
    2015$852 -32.5%$107,570
    2014$1,263 $107,570 +0.5%
    2013-- $107,000
    2012-- $107,000 -16.8%
    2011-- $128,530
    2010-- $128,530
    2009-- $128,530 +0.9%
    2008-- $127,340 +7.2%
    2007-- $118,790
    2006-- $118,790
    2005-- $118,790
    2004-- $118,790 +1%
    2003-- $117,610
    2002-- $117,610
    2001-- $117,610
    Find assessor info on the county website

    Neighborhood: 28027

    Nearby schools

    GreatSchools rating
    Schools provided by the listing agent
    • Elementary: Pitts School
    • Middle: Roberta Road
    • High: Jay M. Robinson

    Source: Canopy MLS as distributed by MLS GRID. This data may not be complete. We recommend contacting the local school district to confirm school assignments for this home.

    Get a cash offer in 3 minutes
    Find out how much your home could sell for in as little as 3 minutes with a no-obligation cash offer.
    Estimated market value
    $314,900
    Get a cash offer in 3 minutes
    Find out how much your home could sell for in as little as 3 minutes with a no-obligation cash offer.
    Estimated market value
    $314,900