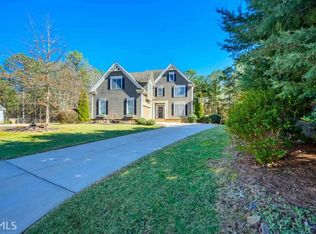
Welcome to your dream home in the esteemed Green Summers community in Northwest Forsyth! Nestled in a culdesac on almost an acre with an unmatched serene and private backyard, incredible outdoor living spaces and more than enough room for a pool, this stunning and expansive six bedroom, five bathroom modern farmhouse home has everything today's buyer is looking for. All three finished levels offer a thoughtful and purposeful floorplan with ample room for any buyer's needs. As you step inside from the rocking chair front porch, you'll be greeted by a grand two-story foyer that seamlessly flows into an open floorplan. The main level includes a bedroom with full bath, private office space with beautiful custom barn doors, separate dining space, and the gorgeous white kitchen with marble countertops, additional eating space, and living room. Views of the well manicured and fenced backyard continue on the large covered back porch and open deck space overlooking the private backyard perfect for al fresco dining fireside or simply to enjoy the peaceful views. The second story features four additional bedrooms, including the graciously sized owner's suite and large walk-in closet with custom closet system. Two of the secondary bedrooms share a Jack-n-Jill bathroom, and one bedroom boasts a private bathroom. The terrace level provides so many options with a large living room, additional rec room, the sixth bedroom and full bathroom, and ample storage. Enjoy easy access to the huge backyard and even more outdoor living areas. More storage is available in the large shed in the backyard and a gravel drive is accessible from the driveway to park your boat, ATVs, additional cars, etc. Lastly, don't miss the detached third car garage currently being used as a luxury home gym space but can double as a perfect place to park your vehicle or golf cart. Green Summers offers desirable neighborhood amenities swim and tennis, clubhouse and gazebo, playground, and beautiful green space. Located in a highly sought after and top-ranked school district. Welcome home!
Closed
$851,000
4925 Whispering Pine Way, Cumming, GA 30028
6beds
5,407sqft
Single Family Residence, Residential
Built in 2007
0.87 Acres Lot
$842,900 Zestimate®
$157/sqft
$4,062 Estimated rent
Home value
$842,900
$767,000 - $936,000
$4,062/mo
Zestimate® history
Owner options
List your home for rent
$4,062/mo
Rent Zestimate®
Find your next renter with Zillow Rental Manager. Plus, with online applications, you can quickly screen prospective tenants – for free.
$4,062/mo
Rent Zestimate®
Refinance and save
$6,225/mo
Est. payment
Refinancing to a lower rate could help reduce your monthly payments and save thousands over the life of the loan.
$6,225/mo
Est. payment
Explore your selling options
Work with a Zillow partner agent
Leverage their expertise and Zillow's premium Showcase listings to get your home seen by more buyers.
Get startedList with your own agent
Get your home in front of millions of buyers by listing it on Zillow.
Learn how to do itSell it yourself
Take full control of how buyers see your home on Zillow by listing For Sale by Owner (FSBO).
List your homeWhat's special
Zillow last checked:
Listing updated:
Listed by:
Melanie Shaw,
Atlanta Fine Homes Sotheby's International,
Josh Shaw,
Atlanta Fine Homes Sotheby's International
Bought with:
Carolyn Grimaldi, 370749
HomeSmart
Source: FMLS GA,MLS#: 7268674
Facts & features
Interior
Bedrooms & bathrooms
- Bedrooms: 6
- Bathrooms: 5
- Full bathrooms: 4
- 1/2 bathrooms: 1
- Main level bathrooms: 1
- Main level bedrooms: 1
Rooms
- Room types: Bonus Room, Exercise Room, Game Room, Media Room, Office
Primary bedroom
- Features: Oversized Master
- Level: Oversized Master
Bedroom
- Features: Oversized Master
Primary bathroom
- Features: Double Vanity, Separate Tub/Shower, Soaking Tub
Dining room
- Features: Separate Dining Room
Kitchen
- Features: Breakfast Bar, Cabinets White, Eat-in Kitchen, Kitchen Island, Pantry, Stone Counters, View to Family Room
Heating
- Natural Gas
Cooling
- Central Air
Appliances
- Included: Dishwasher, Disposal, Double Oven, Gas Cooktop, Gas Water Heater, Microwave
- Laundry: In Hall, Main Level, Mud Room
Features
- Bookcases, Double Vanity, Entrance Foyer, Entrance Foyer 2 Story, High Ceilings 9 ft Lower, High Speed Internet, Tray Ceiling(s), Vaulted Ceiling(s), Walk-In Closet(s)
- Flooring: Carpet, Ceramic Tile, Hardwood
- Windows: Insulated Windows, Shutters
- Basement: Daylight,Exterior Entry,Finished,Finished Bath,Full,Interior Entry
- Attic: Pull Down Stairs
- Number of fireplaces: 1
- Fireplace features: Factory Built, Family Room, Gas Starter
- Common walls with other units/homes: No Common Walls
Interior area
- Total structure area: 5,407
- Total interior livable area: 5,407 sqft
- Finished area above ground: 3,836
- Finished area below ground: 1,571
Property
Parking
- Total spaces: 3
- Parking features: Attached, Detached, Driveway, Garage, Garage Faces Side, Level Driveway, RV Access/Parking
- Attached garage spaces: 3
- Has uncovered spaces: Yes
Accessibility
- Accessibility features: None
Features
- Levels: Two
- Stories: 2
- Patio & porch: Covered, Deck, Enclosed, Front Porch, Rear Porch, Screened
- Exterior features: Permeable Paving, Private Yard
- Pool features: None
- Spa features: None
- Fencing: Back Yard,Fenced,Wood
- Has view: Yes
- View description: Other
- Waterfront features: None
- Body of water: None
Lot
- Size: 0.87 Acres
- Features: Back Yard, Cul-De-Sac, Front Yard, Landscaped, Level, Private
Details
- Additional structures: Garage(s)
- Parcel number: 073 293
- Other equipment: None
- Horse amenities: None
Construction
Type & style
- Home type: SingleFamily
- Architectural style: Traditional
- Property subtype: Single Family Residence, Residential
Materials
- Cement Siding, Stone
- Foundation: Slab
- Roof: Composition,Ridge Vents,Shingle
Condition
- Resale
- New construction: No
- Year built: 2007
Utilities & green energy
- Electric: 110 Volts, 220 Volts in Laundry
- Sewer: Septic Tank
- Water: Public
- Utilities for property: Cable Available, Electricity Available, Natural Gas Available, Phone Available, Underground Utilities, Water Available
Green energy
- Energy efficient items: None
- Energy generation: None
Community & HOA
Community
- Features: Homeowners Assoc, Near Schools, Near Shopping, Near Trails/Greenway, Playground, Pool, Sidewalks, Street Lights, Tennis Court(s)
- Security: Fire Alarm
- Subdivision: Green Summers
HOA
- Has HOA: Yes
- Services included: Swim, Tennis
- HOA fee: $1,100 annually
Location
- Region: Cumming
Financial & listing details
- Price per square foot: $157/sqft
- Annual tax amount: $7,168
- Date on market: 8/30/2023
- Cumulative days on market: 3 days
- Ownership: Fee Simple
- Electric utility on property: Yes
- Road surface type: Asphalt
Price history
| Date | Event | Price |
|---|---|---|
| 9/21/2023 | Sold | $851,000+1.9%$157/sqft |
Source:  FMLS GA #7268674 Report a problem FMLS GA #7268674 Report a problem | ||
| 9/3/2023 | Pending sale | $835,000$154/sqft |
Source: FMLS GA #7268674 Report a problem | ||
| 8/30/2023 | Listed for sale | $835,000$154/sqft |
Source: FMLS GA #7268674 Report a problem | ||
Public tax history
Tax history is unavailable.
Neighborhood: Green Summers
Nearby homes
- $851,0006 bd5 ba3.7k sqft4925 Whispering Pines Way, Cumming, GA 30028Sold
- $621,7004 bd3 ba3k sqft4915 Whispering Pines Way, Cumming, GA 30028Off Market
- $617,4004 bd3 ba3.3k sqft4920 Whispering Pines Way, Cumming, GA 30028Off Market
- $593,4004 bd2 ba-- sqft4920 Whispering Pine Way, Cumming, GA 30028Off Market
- $819,6004 bd4 ba4.7k sqft4660 Willowbrook Ct, Cumming, GA 30028Off Market
- $641,4004 bd4 ba3.7k sqft4905 Whispering Pines Way, Cumming, GA 30028Off Market
- $600,8004 bd3 ba2.7k sqft4650 Willowbrook Ct, Cumming, GA 30028Off Market
- $753,5005 bd5 ba5.3k sqft4915 Serenity Stone Ct, Cumming, GA 30028Off Market
Nearby schools
GreatSchools rating
- 8/10Matt Elementary SchoolGrades: PK-5Distance: 1 mi
- 6/10Liberty Middle SchoolGrades: 6-8Distance: 0.9 mi
- 8/10North Forsyth High SchoolGrades: 9-12Distance: 4.9 mi
Schools provided by the listing agent
- Elementary: Matt
- Middle: Liberty - Forsyth
- High: North Forsyth
Source: FMLS GA. This data may not be complete. We recommend contacting the local school district to confirm school assignments for this home.
Get a cash offer in 3 minutes
Find out how much your home could sell for in as little as 3 minutes with a no-obligation cash offer.
Estimated market value
$842,900
Get a cash offer in 3 minutes
Find out how much your home could sell for in as little as 3 minutes with a no-obligation cash offer.
Estimated market value
$842,900
- Georgia
- Forsyth County
- Cumming
- 30028
- Green Summers
- 4925 Whispering Pine Way
