Skip main navigation
Sold for $649,900
  • $649,900

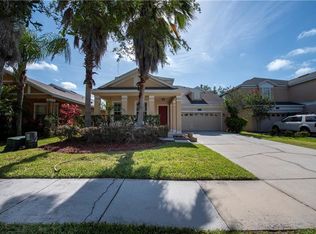
    4925 White Bud Ct, Windermere, FL 34786

    4beds
    2,618sqft
    Single Family Residence
    Built in 2006
    6,581 Square Feet Lot
    $650,600 Zestimate®
    $248/sqft
    $4,086 Estimated rent

    Home value

    $650,600

    $618,000 - $683,000

    $4,086/mo

    Zestimate® history
    Loading
    Loading...

    Owner options

    List your home for rent

    $4,086/mo

    Rent Zestimate®

    Find your next renter with Zillow Rental Manager. Plus, with online applications, you can quickly screen prospective tenants – for free.

    Learn more

    $4,086/mo

    Rent Zestimate®

    Refinance and save

    $4,755/mo

    Est. payment

    Refinancing to a lower rate could help reduce your monthly payments and save thousands over the life of the loan.

    See today's rates

    $4,755/mo

    Est. payment

    Explore your selling options

    Work with a Zillow partner agent

    Leverage their expertise and Zillow's premium Showcase listings to get your home seen by more buyers.

    Get started

    List with your own agent

    Get your home in front of millions of buyers by listing it on Zillow.

    Learn how to do it

    Sell it yourself

    Take full control of how buyers see your home on Zillow by listing For Sale by Owner (FSBO).

    List your home

    What's special

    Swimming poolRecreational areasBrand-new ac unitNew interiorSandy shorelinesMaster bathroomFree-standing tub
    Introducing 4925 White Bud Ct, an impeccably remodeled haven in the prestigious Windermere community of Florida. This residence has recently undergone an extensive transformation, leaving no detail untouched and presenting a home that is as stylish as it is functional. Step inside and be greeted by the freshness of new interior and exterior paint, setting the tone for a contemporary and inviting living space. The luxury vinyl plank flooring, a recent addition, not only enhances the aesthetic appeal but also provides durability for everyday living. The heart of this home, the kitchen, is a masterpiece with all-new appliances and upgrades that cater to the needs of a modern lifestyle. Immerse yourself in the updated bathrooms, where thoughtful design meets comfort. The master bathroom stands out with a free-standing tub and frameless shower glass, creating a serene retreat for relaxation. Practicality meets luxury with a brand-new AC unit and a newer roof, ensuring efficiency and reliability for years to come. The comprehensive remodel ensures that this residence is not only visually stunning but also equipped with the latest conveniences. Experience the allure of simpler times in the coveted community of Summerport. Renowned for its old-world charm, Summerport real estate beckons those seeking the comforts of small-town living while enjoying easy access to Central Florida's prominent attractions. Boasting eight community parks, Summerport showcases its natural beauty through scenic surroundings. The community center, featuring a clubhouse, swimming pool, children's playgrounds, beaches, fishing docks, and recreational areas, stands out as one of the many highlights. Miles of biking trails and sandy shorelines contribute to the character of this Orlando family-oriented neighborhood. For those enamored with natural beauty, Summerport stands as an idyllic place to call home.

    Zillow last checked:

    Listing updated:

    Listed by:

    Lucas DeSouza 407-690-9941,

    DELUCA REAL ESTATE SERVICES CORP 407-690-9941,

    Noemi Souza 407-470-7546,

    DELUCA REAL ESTATE SERVICES CORP

    Bought with:

    Immu Korvenmaa, 3391625

    ALIGN REAL ESTATE LLC

    Source: Stellar MLS,MLS#: O6158717MLS LogoOriginating MLS: Orlando Regional

    Facts & features

    Interior

    Bedrooms & bathrooms
    • Bedrooms: 4
    • Bathrooms: 3
    • Full bathrooms: 2
    • 1/2 bathrooms: 1
    Primary bedroom
    • Features: Walk-In Closet(s)
    • Level: Second
    • Dimensions: 19x16
    Bedroom 2
    • Features: Built-in Closet
    • Level: Second
    • Dimensions: 12x11
    Bedroom 3
    • Features: Built-in Closet
    • Level: Second
    • Dimensions: 12x11
    Bedroom 4
    • Features: Built-in Closet
    • Level: Second
    • Dimensions: 11x11
    Primary bathroom
    • Features: Garden Bath, Tub with Separate Shower Stall
    • Level: Second
    Dining room
    • Level: First
    • Dimensions: 14x13
    Family room
    • Level: First
    • Dimensions: 18x17
    Kitchen
    • Features: Pantry, Kitchen Island
    • Level: First
    • Dimensions: 16x13
    Living room
    • Level: First
    • Dimensions: 13x12
    Heating
    • Central
    Cooling
    • Central Air
    Appliances
    • Included: Dishwasher, Range, Range Hood, Refrigerator
    Features
    • Eating Space In Kitchen, Walk-In Closet(s)
    • Flooring: Carpet, Ceramic Tile, Hardwood
    • Doors: Outdoor Kitchen
    • Windows: Blinds
    • Has fireplace: No
    Interior area
    • Total structure area: 3,381
    • Total interior livable area: 2,618 sqft

    Property

    Parking
    • Total spaces: 2
    • Parking features: Garage - Attached
    • Attached garage spaces: 2
    Features
    • Levels: Two
    • Stories: 2
    • Patio & porch: Covered, Deck, Patio, Porch
    • Exterior features: Irrigation System, Outdoor Kitchen
    Lot
    • Size: 6,581 Square Feet
    • Features: Cul-De-Sac
    Details
    • Additional structures: Outdoor Kitchen
    • Parcel number: 102327839402130
    • Zoning: P-D
    • Special conditions: None

    Construction

    Type & style
    • Home type: SingleFamily
    • Architectural style: Contemporary
    • Property subtype: Single Family Residence
    Materials
    • Block
    • Foundation: Slab
    • Roof: Shingle
    Condition
    • New construction: No
    • Year built: 2006

    Utilities & green energy

    • Sewer: Public Sewer
    • Water: Public
    • Utilities for property: BB/HS Internet Available, Cable Available, Public

    Community & HOA

    Community
    • Pet fee: $0 monthly
    • Subdivision: SUMMERPORT PH 5
    HOA
    • Has HOA: Yes
    • HOA fee: $131 monthly
    • HOA name: Summerport HOA
    Location
    • Region: Windermere

    Financial & listing details

    • Price per square foot: $248/sqft
    • Tax assessed value: $535,359
    • Annual tax amount: $6,760
    • Date on market: 11/22/2023
    • Cumulative days on market: 58 days
    • Listing terms: Cash,Conventional,FHA,VA Loan
    • Ownership: Fee Simple
    • Total actual rent: 0
    • Road surface type: Asphalt

    Price history

    DateEventPrice
    2/15/2024Sold$649,900$248/sqft
    Source: Stellar MLS #O6158717 Report a problem
    1/19/2024Pending sale$649,900$248/sqft
    Source: Stellar MLS #O6158717 Report a problem
    11/22/2023Listed for sale$649,900+118.1%$248/sqft
    Source: Stellar MLS #O6158717 Report a problem
    3/17/2017Sold$298,000+43.3%$114/sqft
    Source: Public Record Report a problem
    4/5/2010Sold$208,000-57%$79/sqft
    Source: Public Record Report a problem
    3/14/2007Sold$483,400$185/sqft
    Source: Public Record Report a problem

    Public tax history

    YearProperty taxesTax assessment
    2024$7,933 +17.4%$406,090 +10%
    2023$6,760 +12.8%$369,173 +10%
    2022$5,990 +13%$335,612 +10%
    2021$5,302 +2.1%$305,102 +2.7%
    2020$5,195 +3.6%$296,965 +5.4%
    2019$5,013 +0.9%$281,788 +2.3%
    2018$4,968 $275,536 +2.3%
    2017$4,968 +1.4%$269,419 +0.7%
    2016$4,897 -0.1%$267,565 +11.5%
    2015$4,904 +52.7%$240,073 +3.7%
    2014$3,211 +1.7%$231,483 +19.6%
    2013$3,158 +0.8%$193,582 +2.5%
    2012$3,134 -2.1%$188,813 -2.4%
    2011$3,200 -18.1%$193,514 -4.6%
    2010$3,905 $202,816 -11.1%
    2009-- $228,040 -29.8%
    2008$5,821 -7%$324,965 -8.8%
    2007$6,262 +356.5%$356,277 +448.1%
    2006$1,372 +234.8%$65,000 +426.3%
    2005$410 $12,350
    Find assessor info on the county website

    Neighborhood: 34786

    Nearby schools

    GreatSchools rating
    Schools provided by the listing agent
    • Elementary: Keene Crossing Elementary
    • Middle: Bridgewater Middle
    • High: Windermere High School

    Source: Stellar MLS. This data may not be complete. We recommend contacting the local school district to confirm school assignments for this home.

    Get a cash offer in 3 minutes
    Find out how much your home could sell for in as little as 3 minutes with a no-obligation cash offer.
    Estimated market value
    $650,600
    Get a cash offer in 3 minutes
    Find out how much your home could sell for in as little as 3 minutes with a no-obligation cash offer.
    Estimated market value
    $650,600