Skip main navigation
Off market
  • $339,900

    4925 White Pine Dr, Stevens Point, WI 54482

    3beds
    1,617sqft
    SingleFamily
    Built in 1974
    1.13 Acres Lot
    $339,900 Zestimate®
    $210/sqft
    $2,124 Estimated rent

    Home value

    $339,900

    $323,000 - $357,000

    $2,124/mo

    Zestimate® history
    Loading
    Loading...

    Owner options

    List your home for rent

    $2,124/mo

    Rent Zestimate®

    Find your next renter with Zillow Rental Manager. Plus, with online applications, you can quickly screen prospective tenants – for free.

    Learn more

    $2,124/mo

    Rent Zestimate®

    Refinance and save

    $1,805/mo

    Est. payment

    Refinancing to a lower rate could help reduce your monthly payments and save thousands over the life of the loan.

    See today's rates

    $1,805/mo

    Est. payment

    Explore your selling options

    Work with a Zillow partner agent

    Leverage their expertise and Zillow's premium Showcase listings to get your home seen by more buyers.

    Get started

    List with your own agent

    Get your home in front of millions of buyers by listing it on Zillow.

    Learn how to do it

    Sell it yourself

    Take full control of how buyers see your home on Zillow by listing For Sale by Owner (FSBO).

    List your home

    What's special

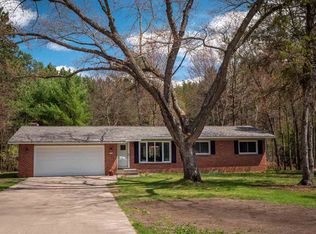
    Warm & inviting, your new home awaits. Remodeled throughout, this east side ranch has so much to offer. Main level features lots of windows overlooking the 1+ acre professionally landscaped yard. Kitchen with granite counter tops, snack bar, cherry cabinetry, & stainless appliances. 1/2 bath just off back yard entry to spacious deck, and concrete patio with hot tub. 3 BR with new carpet, new laminate flooring throughout rest of main level. Newly remodeled main level bath with tile tub surround. Large formal dining room, living room with gas fireplace. Freshly painted interior. Lower level offers rec room with wood burning fireplace and bonus room. Ample storage & workshop area. Lower level bathroom consists of utility sink, toilet, & shower. Roof & siding done within past 10 years, new furnace in 2016, most windows replaced. 200 amp service, underground sprinkler system on its own well. Backyard storage shed, mature trees, lots of privacy. And let's not forget about the low town of Hull taxes. This home is move in ready and invites you to take a look.

    This property is off market, which means it's not currently listed for sale or rent on Zillow. This may be different from what's available on other websites or public sources.

    Facts & features

    Interior

    Bedrooms & bathrooms
    • Bedrooms: 3
    • Bathrooms: 3
    • Full bathrooms: 2
    • 1/2 bathrooms: 1
    Heating
    • Forced air, Gas
    Cooling
    • Central
    Appliances
    • Included: Dishwasher, Dryer, Freezer, Microwave, Range / Oven, Refrigerator, Washer
    Features
    • Flooring: Carpet, Laminate
    • Basement: Partial Finished, Block
    Interior area
    • Total interior livable area: 1,617 sqft

    Property

    Parking
    • Parking features: Garage - Attached
    Features
    • Exterior features: Vinyl, Brick
    Lot
    • Size: 1.13 Acres
    Details
    • Parcel number: 020250204
    • Zoning: Residential

    Construction

    Type & style
    • Home type: SingleFamily
    Condition
    • Year built: 1974

    Community & neighborhood

    Location
    • Region: Stevens Point
    • Municipality: Hull, Town of - Portage Co

    Other

    Other facts
    • Basement: Partial Finished, Block
    • Sewer/Water: Pv Sewer/Pv Water
    • Status Category: ACTIVE
    • APPLIANCES: Water Softener - Owned
    • FUEL TYPE: Natural Gas
    • INTERIOR: Smoke Detector, G. Door Opener, Window Treatments
    • ROOF: Shingle
    • ZONING: Residential
    • Municipality: Hull, Town of - Portage Co
    • BARRIER-FREE: First Floor Bedroom, Level Drive, Level Lot, First Floor Full Bath, Open Floor Plan, Low Pile or No Carpeting
    • Full Bath 1 Level: M
    • Style: Ranch
    • Half Bath Level: M
    • UTILITY/LAUNDRY: Lower Level Laundry
    • SEWER/SEPTIC: Conventional
    • DRIVEWAY: Blacktop/Asphalt
    • Full Bath 2 Level: L
    • STEVENS PT AREA SCH DIST: Stevens Point A, P.J. Jacobs, Washington
    • Status: Active - With Offer

    Price history

    DateEventPrice
    12/30/2022Sold$279,900$173/sqft
    Source: WIREX MLS #22205533 Report a problem
    11/13/2022Contingent$279,900$173/sqft
    Source: WIREX MLS #22205533 Report a problem
    11/10/2022Listed for sale$279,900+30.2%$173/sqft
    Source: WIREX MLS #22205533 Report a problem
    4/28/2018Sold$214,900-2.3%$133/sqft
    Source: Agent Provided Report a problem
    3/19/2018Listed for sale$219,900$136/sqft
    Source: RE/MAX Central #1801334 Report a problem

    Public tax history

    YearProperty taxesTax assessment
    2024$2,958 +6.8%$167,900
    2023$2,768 -0.1%$167,900
    2022$2,772 +3.9%$167,900
    2021$2,667 -3%$167,900
    2020$2,750 +0.8%$167,900
    2019$2,729 +25.2%$167,900 +23.3%
    2018$2,180 $136,200
    2017$2,180 -0.7%$136,200
    2016$2,196 -1.4%$136,200
    2014$2,228 -3.4%$136,200
    2013$2,307 +4.9%$136,200
    2012$2,200 +4.3%$136,200
    2011$2,110 -0.2%$136,200
    2010$2,113 -8.1%$136,200
    2009$2,300 +10.4%$136,200
    2008$2,084 -0.8%$136,200
    2007$2,101 +5.4%$136,200 +32.5%
    2006$1,994 +1.3%$102,800
    2005$1,968 -5.6%$102,800
    2004$2,086 +1.8%$102,800
    2003$2,050 -0.1%$102,800
    2002$2,053 +13.1%$102,800
    2001$1,815 +3.7%$102,800
    2000$1,751 $102,800

    Find assessor info on the county website

    Neighborhood: 54482

    Nearby schools

    GreatSchools rating
    Get pre-qualified for a loan
    At Zillow Home Loans, we can pre-qualify you in as little as 5 minutes with no impact to your credit score.

    An equal housing lender. NMLS #10287.