Skip main navigation
Sold for $445,000
  • $445,000

    4925 Windingbrook Trl, Wesley Chapel, FL 33544

    4beds
    2,426sqft
    Single Family Residence
    Built in 2002
    5,648 Square Feet Lot
    $429,200 Zestimate®
    $183/sqft
    $3,045 Estimated rent

    Home value

    $429,200

    Estimated sales range

    Not available

    $3,045/mo

    Zestimate® history
    Loading
    Loading...

    Owner options

    List your home for rent

    $3,045/mo

    Rent Zestimate®

    Find your next renter with Zillow Rental Manager. Plus, with online applications, you can quickly screen prospective tenants – for free.

    Learn more

    $3,045/mo

    Rent Zestimate®

    Refinance and save

    $3,113/mo

    Est. payment

    Refinancing to a lower rate could help reduce your monthly payments and save thousands over the life of the loan.

    See today's rates

    $3,113/mo

    Est. payment

    Explore your selling options

    Work with a Zillow partner agent

    Leverage their expertise and Zillow's premium Showcase listings to get your home seen by more buyers.

    Get started

    List with your own agent

    Get your home in front of millions of buyers by listing it on Zillow.

    Learn how to do it

    Sell it yourself

    Take full control of how buyers see your home on Zillow by listing For Sale by Owner (FSBO).

    List your home

    What's special

    Spacious family roomOpen floor planEnchanting pool areaBreathtaking primary bathUpgraded flooringExpansive showerSeparate vanities
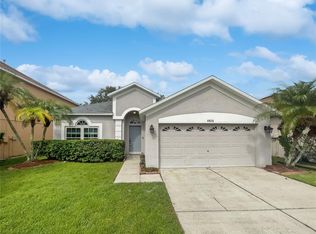
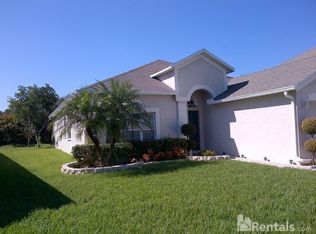
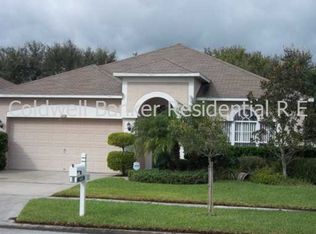
    Prepare to be captivated by this exquisite 2-story home nestled within the Saddlebrook subdivision of Wesley Chapel. Meticulously designed with amazing upgrades, this residence boasts unparalleled sophistication. Enter into the stunning primary suite, featuring his and hers walk-in closets and a breathtaking primary bath adorned with a tub, expansive shower, and separate vanities. Upstairs, discover three additional bedrooms, two full baths, and a versatile den awaiting your personal touch, ideal for crafting your dream home office or private theater retreat. Throughout the home, upgraded flooring sets the stage for elegance, while the formal living and dining areas provide a graceful backdrop for hosting memorable gatherings. The kitchen, seamlessly integrated into the open floor plan, overlooks the spacious family room, creating an inviting space for family gatherings. Step outside to the enchanting pool area, With ample room for outdoor living enhancements, this space is great for gatherings. This move-in ready home presents an exceptional opportunity to curate your ideal sanctuary for family living. Contact our dedicated team today to embark on the journey to homeownership.

    Zillow last checked:

    Listing updated:

    Listed by:

    Jesse Carriedo 863-438-6605,

    REALTYCITY INC 863-438-6605

    Bought with:

    Michael Peeples, 3106207

    THE WILKINS WAY LLC

    Source: Stellar MLS,MLS#: S5103877MLS LogoOriginating MLS: Osceola

    Facts & features

    Interior

    Bedrooms & bathrooms
    • Bedrooms: 4
    • Bathrooms: 3
    • Full bathrooms: 2
    • 1/2 bathrooms: 1
    Primary bedroom
    • Features: Walk-In Closet(s)
    • Level: Second
    • Dimensions: 18x17
    Bedroom 2
    • Features: Built-in Closet
    • Level: Second
    • Dimensions: 10x12
    Bedroom 3
    • Features: Built-in Closet
    • Level: Second
    • Dimensions: 9x14
    Bedroom 4
    • Features: Built-in Closet
    • Level: Second
    • Dimensions: 10x11
    Den
    • Level: Second
    • Dimensions: 19x14
    Dining room
    • Level: First
    • Dimensions: 16x8
    Family room
    • Level: First
    • Dimensions: 14x16
    Kitchen
    • Level: First
    • Dimensions: 16x12
    Laundry
    • Level: First
    • Dimensions: 5x7
    Living room
    • Level: First
    • Dimensions: 12x12
    Heating
    • Central
    Cooling
    • Central Air
    Appliances
    • Included: Dishwasher, Microwave, Range, Refrigerator
    • Laundry: Inside
    Features
    • Ceiling Fan(s)
    • Flooring: Ceramic Tile
    • Has fireplace: No
    Interior area
    • Total structure area: 2,426
    • Total interior livable area: 2,426 sqft

    Property

    Parking
    • Total spaces: 2
    • Parking features: Garage - Attached
    • Attached garage spaces: 2
    Features
    • Levels: Two
    • Stories: 2
    • Patio & porch: Patio, Screened
    • Exterior features: Other
    • Has private pool: Yes
    • Pool features: In Ground
    • Has spa: Yes
    • Spa features: In Ground
    • Has view: Yes
    • View description: Water, Pond
    • Has water view: Yes
    • Water view: Water,Pond
    • Waterfront features: Pond
    Lot
    • Size: 5,648 Square Feet
    Details
    • Parcel number: 1926130020004000450
    • Zoning: MPUD
    • Special conditions: None

    Construction

    Type & style
    • Home type: SingleFamily
    • Property subtype: Single Family Residence
    Materials
    • Stucco
    • Foundation: Slab
    • Roof: Shingle
    Condition
    • New construction: No
    • Year built: 2002

    Utilities & green energy

    • Sewer: Public Sewer
    • Water: Public
    • Utilities for property: Electricity Connected

    Community & HOA

    Community
    • Pet fee: $0 monthly
    • Subdivision: SADDLEBROOK VILLAGE WEST
    HOA
    • Has HOA: Yes
    • HOA fee: $82 monthly
    • HOA name: Westbrook Estates HOA / Denise Scheck
    • HOA phone: 813-600-1100
    Location
    • Region: Wesley Chapel

    Financial & listing details

    • Price per square foot: $183/sqft
    • Tax assessed value: $379,409
    • Annual tax amount: $6,549
    • Date on market: 4/26/2024
    • Cumulative days on market: 252 days
    • Listing terms: Cash,Conventional,FHA,VA Loan
    • Ownership: Fee Simple
    • Total actual rent: 0
    • Electric utility on property: Yes
    • Road surface type: Asphalt

    Price history

    DateEventPrice
    2/3/2025Sold$445,000-3.8%$183/sqft
    Source: Stellar MLS #S5103877 Report a problem
    1/8/2025Pending sale$462,500$191/sqft
    Source: Stellar MLS #S5103877 Report a problem
    12/30/2024Price change$462,500+3.9%$191/sqft
    Source: Stellar MLS #S5103877 Report a problem
    12/10/2024Price change$445,000-6.6%$183/sqft
    Source: Stellar MLS #S5103877 Report a problem
    11/14/2024Price change$476,500-1.5%$196/sqft
    Source: Stellar MLS #S5103877 Report a problem
    10/26/2024Listed for sale$484,000$200/sqft
    Source: Stellar MLS #S5103877 Report a problem
    10/17/2024Listing removed$484,000-1.5%$200/sqft
    Source: Stellar MLS #S5103877 Report a problem
    9/19/2024Price change$491,500-1.5%$203/sqft
    Source: Stellar MLS #S5103877 Report a problem
    8/17/2024Price change$499,000-3.1%$206/sqft
    Source: Stellar MLS #S5103877 Report a problem
    7/18/2024Price change$515,000-2.8%$212/sqft
    Source: Stellar MLS #S5103877 Report a problem
    6/19/2024Price change$530,000-1.9%$218/sqft
    Source: Stellar MLS #S5103877 Report a problem
    5/26/2024Price change$540,000-1.8%$223/sqft
    Source: Stellar MLS #S5103877 Report a problem
    4/26/2024Listed for sale$550,000+8.9%$227/sqft
    Source: Stellar MLS #S5103877 Report a problem
    3/29/2024Listing removed--
    Source: Zillow Rentals Report a problem
    3/26/2024Price change$2,845-5%$1/sqft
    Source: Zillow Rentals Report a problem
    3/19/2024Price change$2,995-3.2%$1/sqft
    Source: Zillow Rentals Report a problem
    2/22/2024Price change$3,095-4.6%$1/sqft
    Source: Zillow Rentals Report a problem
    2/15/2024Price change$3,245-4.4%$1/sqft
    Source: Zillow Rentals Report a problem
    2/7/2024Price change$3,395-2.3%$1/sqft
    Source: Zillow Rentals Report a problem
    1/17/2024Price change$3,475-2%$1/sqft
    Source: Zillow Rentals Report a problem
    1/9/2024Listed for rent$3,545$1/sqft
    Source: Zillow Rentals Report a problem
    7/25/2022Sold$505,000+4.8%$208/sqft
    Source: Public Record Report a problem
    6/13/2022Pending sale$482,000$199/sqft
    Source: Stellar MLS #T3378954 Report a problem
    6/8/2022Listed for sale$482,000$199/sqft
    Source: Stellar MLS #T3378954 Report a problem
    3/24/2022Listing removed--
    Source: Stellar MLS #T3359443 Report a problem
    3/16/2022Pending sale$482,000$199/sqft
    Source: Stellar MLS #T3359443 Report a problem
    3/10/2022Listed for sale$482,000+164.8%$199/sqft
    Source: Stellar MLS #T3359443 Report a problem
    7/6/2011Sold$182,000-31.3%$75/sqft
    Source: Public Record Report a problem
    4/7/2005Sold$265,000+32.4%$109/sqft
    Source: Public Record Report a problem
    10/15/2002Sold$200,100$82/sqft
    Source: Public Record Report a problem

    Public tax history

    YearProperty taxesTax assessment
    2024$6,709 +2.4%$379,409 +2.9%
    2023$6,550 +171.5%$368,781 +20.8%
    2022$2,413 +2.1%$305,207 +76.6%
    2021$2,363 +1.7%$172,840 +1.4%
    2020$2,322 +1.9%$170,460 +2.3%
    2019$2,279 $166,630 +1.9%
    2018$2,279 +2%$163,528
    2017$2,233 +0.6%$163,528 +4.2%
    2016$2,221 +1.7%$156,871 +0.7%
    2015$2,184 +2.8%$155,781 -9.2%
    2014$2,124 $171,591 +11.7%
    2013-- $153,591 +2.6%
    2012-- $149,716 -4.5%
    2011-- $156,788 -1.1%
    2010-- $158,508 -5.2%
    2009-- $167,228 -26.7%
    2008-- $228,277 -11.5%
    2007-- $257,871 +2.5%
    2006-- $251,482 +38.3%
    2005-- $181,823 +6%
    2004-- $171,590 +4.8%
    2003-- $163,729 +624.7%
    2002-- $22,592
    Find assessor info on the county website

    Neighborhood: 33544

    Nearby schools

    GreatSchools rating
    Schools provided by the listing agent
    • Elementary: Veterans Elementary School
    • Middle: Cypress Creek Middle School
    • High: Cypress Creek High-PO

    Source: Stellar MLS. This data may not be complete. We recommend contacting the local school district to confirm school assignments for this home.

    Get a cash offer in 3 minutes
    Find out how much your home could sell for in as little as 3 minutes with a no-obligation cash offer.
    Estimated market value
    $429,200
    Get a cash offer in 3 minutes
    Find out how much your home could sell for in as little as 3 minutes with a no-obligation cash offer.
    Estimated market value
    $429,200