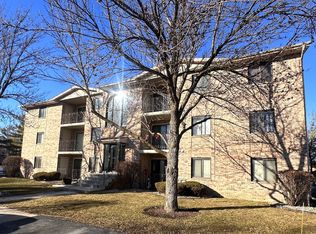
Priced to Move, Come by and make this home yours. Welcome home to this spacious, move-in-ready 2-bedroom, 2-bath condo offering approximately 1,200 square feet of comfortable living space in desirable East Circle View Condominiums. Step inside to a bright, open layout featuring generous living and dining areas-perfect for relaxing or entertaining. The eat-in kitchen offers abundant cabinet and counter space, newer stainless steel appliances, and a convenient breakfast bar overlooking the dining room. All appliances are included, making your move even easier. Retreat to the oversized primary suite with ample closet space and a private full bath. A spacious second bedroom and additional full bath are ideal for guests, a home office, or both. Start your mornings-or unwind at the end of the day-on the screened-in balcony overlooking the beautifully maintained grounds. Additional highlights include in-unit laundry, Flexicore construction for enhanced sound insulation, a detached one-car garage, an additional assigned parking space, and a secure, well-maintained building. For added peace of mind, a home warranty is included through the end of the year. Conveniently located near shopping, dining, parks, and major highways, this condo combines space, comfort, and low-maintenance living in an owner-occupied community. Schedule your private showing today!
Closed
Zillow last checked:
Listing updated:
Bought with:
Kelly Keating
Real Broker, LLC
Source: MRED as distributed by MLS GRID,MLS#: 12700844
Price history
| Date | Event | Price |
|---|---|---|
| 9/21/2026 | Sold | $189,900$158/sqft |
Source:  MRED as distributed by MLS GRID #12700844 Report a problem MRED as distributed by MLS GRID #12700844 Report a problem | ||
| 8/22/2026 | Contingent | $189,900$158/sqft |
Source: MRED as distributed by MLS GRID #12700844 Report a problem | ||
| 8/20/2026 | Listed for sale | $189,900$158/sqft |
Source: MRED as distributed by MLS GRID #12700844 Report a problem | ||
| 8/19/2026 | Contingent | $189,900$158/sqft |
Source: MRED as distributed by MLS GRID #12700844 Report a problem | ||
| 8/7/2026 | Price change | $189,900-5%$158/sqft |
Source: MRED as distributed by MLS GRID #12700844 Report a problem | ||
| 7/22/2026 | Price change | $199,900-2.5%$167/sqft |
Source: MRED as distributed by MLS GRID #12700844 Report a problem | ||
| 7/10/2026 | Listed for sale | $205,000+20.6%$171/sqft |
Source: MRED as distributed by MLS GRID #12700844 Report a problem | ||
| 3/30/2023 | Sold | $170,000+1.2%$142/sqft |
Source: MRED as distributed by MLS GRID #11702354 Report a problem | ||
| 2/6/2023 | Contingent | $168,000$140/sqft |
Source: MRED as distributed by MLS GRID #11702354 Report a problem | ||
| 1/17/2023 | Listed for sale | $168,000+46.1%$140/sqft |
Source: MRED as distributed by MLS GRID #11702354 Report a problem | ||
| 10/26/2022 | Sold | $115,000-17.8%$96/sqft |
Source: Agent Provided Report a problem | ||
| 10/8/2022 | Pending sale | $139,900$117/sqft |
Source: MRED as distributed by MLS GRID #11530784 Report a problem | ||
| 10/5/2022 | Listing removed | $139,900$117/sqft |
Source: MRED as distributed by MLS GRID #11530784 Report a problem | ||
| 9/13/2022 | Price change | $139,900-4.8%$117/sqft |
Source: MRED as distributed by MLS GRID #11530784 Report a problem | ||
| 8/17/2022 | Listed for sale | $147,000+98.6%$123/sqft |
Source: MRED as distributed by MLS GRID #11530784 Report a problem | ||
| 5/16/2014 | Sold | $74,000-1.3%$62/sqft |
Source: Agent Provided Report a problem | ||
| 4/1/2014 | Pending sale | $75,000$63/sqft |
Source: RE/MAX Synergy #08531505 Report a problem | ||
| 2/7/2014 | Listed for sale | $75,000-27.9%$63/sqft |
Source: RE/MAX Synergy #08531505 Report a problem | ||
| 5/15/2000 | Sold | $104,000+9.5%$87/sqft |
Source: Public Record Report a problem | ||
| 7/1/1994 | Sold | $95,000$79/sqft |
Source: Public Record Report a problem | ||
Nearby homes
Get a cash offer in 3 minutes
Find out how much your home could sell for in as little as 3 minutes with a no-obligation cash offer.
Estimated market value
$190,000
