Remodeled down to the studs in 2018 — this one is truly dialed in. Roof, plumbing, electrical, panel, well pump, tank, water heater, septic system, vinyl windows, millwork, doors, flooring, kitchen, baths — it’s all been done. Fully permitted renovation with quality finishes throughout. This light-filled 1,808 sq ft home offers 3 spacious bedrooms, 2.5 baths, and a desirable main-level primary suite. The open-concept layout flows effortlessly from the beautifully updated kitchen — complete with granite counters and stainless appliances — into generous living and dining spaces, plus a cozy wood-burning fireplace in the family room. Fresh interior and exterior paint, new carpet, and newly landscaped grounds mean you can move in and just live. Set on over ½ acre of flat, usable land with RV/boat parking and room to breathe. Garden, entertain, add a shop — the space is here. Conveniently located near schools and JBLM for an easy commute. Turnkey living without the project list.
Sold
Listed by: Real Broker LLC • Mike Novak
Bought with: Keller Williams Realty
$535,000
4926 260th Street E, Spanaway, WA 98387
3beds
1,808sqft
Single Family Residence
Built in 1938
0.51 Acres Lot
$532,900 Zestimate®
$296/sqft
$2,831 Estimated rent
Home value
$532,900
$501,000 - $565,000
$2,831/mo
Zestimate® history
Owner options
List your home for rent
$2,831/mo
Rent Zestimate®
Find your next renter with Zillow Rental Manager. Plus, with online applications, you can quickly screen prospective tenants – for free.
$2,831/mo
Rent Zestimate®
Refinance and save
$3,270/mo
Est. payment
Refinancing to a lower rate could help reduce your monthly payments and save thousands over the life of the loan.
$3,270/mo
Est. payment
Explore your selling options
Work with a Zillow partner agent
Leverage their expertise and Zillow's premium Showcase listings to get your home seen by more buyers.
Get startedList with your own agent
Get your home in front of millions of buyers by listing it on Zillow.
Learn how to do itSell it yourself
Take full control of how buyers see your home on Zillow by listing For Sale by Owner (FSBO).
List your homeWhat's special
Desirable main-level primary suiteNewly landscaped groundsStainless appliancesGranite countersBeautifully updated kitchenNew carpetOpen-concept layout
Zillow last checked:
Listing updated:
Listed by:
Mike Novak,
Real Broker LLC,
Rachael Novak,
Real Broker LLC
Bought with:
Johanna Bourgette, 135720
Keller Williams Realty
Source: NWMLS as distributed by MLS GRID,MLS#: 2482979
Facts & features
Interior
Bedrooms & bathrooms
- Bedrooms: 3
- Bathrooms: 3
- Full bathrooms: 2
- 1/2 bathrooms: 1
- Main level bathrooms: 1
- Main level bedrooms: 1
Primary bedroom
- Level: Main
Bedroom
- Level: Second
Bedroom
- Level: Second
Bathroom full
- Level: Main
Bathroom full
- Level: Second
Other
- Level: Lower
Dining room
- Level: Main
Entry hall
- Level: Main
Kitchen without eating space
- Level: Main
Living room
- Level: Lower
Utility room
- Level: Main
Heating
- Fireplace, Wall Furnace, Electric
Cooling
- None
Appliances
- Included: Dishwasher, Disposal, Microwave, Refrigerator, Stove(s)/Range(s), Dishwasher(s), Garbage Disposal, Microwave(s), Refrigerator(s), Water Heater: Electric, Water Heater Location: Garage
Features
- Bath Off Primary, Dining Room
- Flooring: Laminate, Vinyl, Carpet
- Doors: French Doors
- Windows: Dbl Pane/Storm Window
- Basement: None
- Number of fireplaces: 1
- Fireplace features: Wood Burning, Lower Level: 1, Fireplace
Interior area
- Total structure area: 1,808
- Total interior livable area: 1,808 sqft
Property
Parking
- Total spaces: 1
- Parking features: Driveway, Attached Garage, RV Parking
- Has attached garage: Yes
- Covered spaces: 1
Features
- Levels: Three Or More
- Entry location: Main
- Patio & porch: Bath Off Primary, Dbl Pane/Storm Window, Dining Room, Fireplace, French Doors, Walk-In Closet(s), Water Heater
- Has view: Yes
- View description: Territorial
Lot
- Size: 0.51 Acres
- Features: Paved, Cable TV, Fenced-Fully, High Speed Internet, Irrigation, Outbuildings, Patio, RV Parking, Sprinkler System
- Topography: Level
- Residential vegetation: Garden Space
Details
- Parcel number: 0318251034
- Special conditions: Standard
Construction
Type & style
- Home type: SingleFamily
- Architectural style: Tri-Level
- Property subtype: Single Family Residence
Materials
- Wood Siding
- Foundation: Slab
- Roof: Composition
Condition
- Very Good
- Year built: 1938
Utilities & green energy
- Electric: Company: Tacoma Public Utility
- Sewer: Septic Tank, Company: Septic
- Water: Individual Well, Company: Individual Well
- Utilities for property: Multiple, Multiple
Community & HOA
Community
- Subdivision: Graham
Location
- Region: Spanaway
Financial & listing details
- Price per square foot: $296/sqft
- Tax assessed value: $388,200
- Annual tax amount: $4,281
- Date on market: 4/28/2026
- Cumulative days on market: 3 days
- Listing terms: Conventional,FHA,State Bond,USDA Loan,VA Loan
- Inclusions: Dishwasher(s), Garbage Disposal, Microwave(s), Refrigerator(s), Stove(s)/Range(s)
Price history
| Date | Event | Price |
|---|---|---|
| 3/31/2026 | Sold | $535,000$296/sqft |
Source:  NWMLS as distributed by MLS GRID #2482979 Report a problem NWMLS as distributed by MLS GRID #2482979 Report a problem | ||
| 3/13/2026 | Pending sale | $535,000$296/sqft |
Source: NWMLS as distributed by MLS GRID #2482979 Report a problem | ||
| 3/11/2026 | Listed for sale | $535,000+64.6%$296/sqft |
Source: NWMLS as distributed by MLS GRID #2482979 Report a problem | ||
| 10/2/2018 | Sold | $325,000$180/sqft |
Source: NWMLS as distributed by MLS GRID #1358466 Report a problem | ||
| 9/13/2018 | Pending sale | $325,000$180/sqft |
Source: Windermere Professional Partners #1358466 Report a problem | ||
| 9/9/2018 | Listed for sale | $325,000+307.7%$180/sqft |
Source: Windermere Professional Partners #1358466 Report a problem | ||
| 1/16/2018 | Sold | $79,719-31.3%$44/sqft |
Source: Public Record Report a problem | ||
| 5/25/2000 | Sold | $116,000$64/sqft |
Source: NWMLS as distributed by MLS GRID #20026208 Report a problem | ||
Public tax history
| Year | Property taxes | Tax assessment |
|---|---|---|
| 2024 | $4,281 -1% | $388,200 +4.7% |
| 2023 | $4,324 -0.1% | $370,600 -2.5% |
| 2022 | $4,327 +1.1% | $380,000 +16.5% |
| 2021 | $4,279 +62.2% | $326,300 +24.7% |
| 2019 | $2,639 -59.8% | $261,600 +24.4% |
| 2018 | $6,560 +135.2% | $210,300 +9.2% |
| 2017 | $2,789 +6.8% | $192,500 +21.2% |
| 2016 | $2,612 | $158,800 +4.6% |
| 2014 | $2,612 +14.2% | $151,800 +7.6% |
| 2013 | $2,288 | $141,100 +1.7% |
| 2012 | -- | $138,700 -8.2% |
| 2011 | -- | $151,100 -6.9% |
| 2010 | -- | $162,300 -12.5% |
| 2009 | -- | $185,400 -10.4% |
| 2008 | $2,366 | $206,900 -1.5% |
| 2007 | $2,366 +51.8% | $210,000 +95% |
| 2002 | $1,559 +6.4% | $107,700 -0.4% |
| 2001 | $1,465 | $108,100 +4.6% |
| 2000 | $1,465 | $103,300 |
Find assessor info on the county website
Neighborhood: 98387
Nearby homes
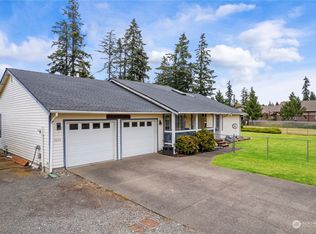
- $551,0003 bd3 ba1.9k sqft26105 49th Avenue Ct E, Spanaway, WA 98387Sold
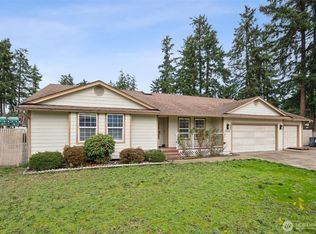
- $510,0004 bd3 ba1.8k sqft26102 49th Avenue Ct E, Spanaway, WA 98387Sold
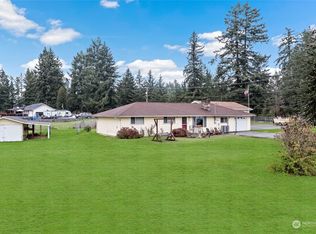
- $505,0003 bd1 ba1.4k sqft25922 50th Ave E, Graham, WA 98338Sold
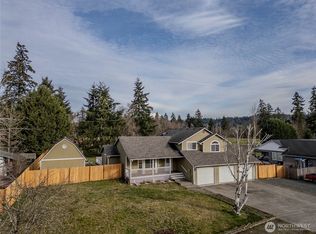
- $565,0003 bd3 ba1.9k sqft26123 49th Avenue Ct E, Spanaway, WA 98387Sold
- $226,5103 bd2 ba2.3k sqft4708 260th St E, Spanaway, WA 98387Sold
- $300,0001 bd1 ba1.4k sqft25817 47th Avenue Ct E, Graham, WA 98338Sold
- $525,0003 bd2 ba1.5k sqft25709 47th Avenue Ct E, Graham, WA 98338Sold
- $475,0003 bd2 ba1.6k sqft25705 51st Ave E, Graham, WA 98338Sold
Nearby schools
GreatSchools rating
- 5/10Rocky Ridge Elementary SchoolGrades: K-5Distance: 0.9 mi
- 6/10Cougar Mountain Middle SchoolGrades: 6-8Distance: 0.1 mi
- 6/10Bethel High SchoolGrades: 9-12Distance: 2.5 mi
Schools provided by the listing agent
- Elementary: Rocky Ridge Elem
- Middle: Cougar Mountain JH
- High: Bethel High
Source: NWMLS as distributed by MLS GRID. This data may not be complete. We recommend contacting the local school district to confirm school assignments for this home.
Get a cash offer in 3 minutes
Find out how much your home could sell for in as little as 3 minutes with a no-obligation cash offer.
Estimated market value
$532,900
Get a cash offer in 3 minutes
Find out how much your home could sell for in as little as 3 minutes with a no-obligation cash offer.
Estimated market value
$532,900
- Washington
- Pierce County
- Spanaway
- 98387
- 4926 260th Street E
Nearby cities
Nearby zip codes
Other Spanaway Topics
