Welcome to this charming and beautifully updated two-story bungalow that blends historic character with modern comfort. Step inside to find a freshly painted interior featuring an open floor plan, high ceilings, and new flooring throughout. The updated kitchen boasts new cabinets, granite countertops, and stainless-steel appliances — perfect for both everyday living and entertaining. The bathrooms have also been tastefully updated with granite countertops and new cabinetry, adding a touch of luxury. ORIGINAL WOOD DOORS and ORIGINAL HARDWOOD FLOORS under the upstairs carpet, preserve the home’s timeless charm, while a newer breaker panel and zoned air conditioning provide peace of mind and energy efficiency. Enjoy relaxing on the spacious, tiled front porch or take advantage of the large outbuilding that serves as both a garage and workshop. Located in desirable Flood Zone X and free from HOA restrictions, this property offers convenience and flexibility. With dining and shopping just a short walk away, this home truly has it all — historic beauty, modern updates, and an unbeatable location.
Sold for $386,000
$386,000
4926 4TH AVENUE S, ST PETERSBURG, FL 33707
3beds
1,436sqft
Single Family Residence
Built in 1930
5,863 Square Feet Lot
$384,200 Zestimate®
$269/sqft
$2,971 Estimated rent
Home value
$384,200
$350,000 - $419,000
$2,971/mo
Zestimate® history
Owner options
List your home for rent
$2,971/mo
Rent Zestimate®
Find your next renter with Zillow Rental Manager. Plus, with online applications, you can quickly screen prospective tenants – for free.
$2,971/mo
Rent Zestimate®
Refinance and save
$2,680/mo
Est. payment
Refinancing to a lower rate could help reduce your monthly payments and save thousands over the life of the loan.
$2,680/mo
Est. payment
Explore your selling options
Work with a Zillow partner agent
Leverage their expertise and Zillow's premium Showcase listings to get your home seen by more buyers.
Get startedList with your own agent
Get your home in front of millions of buyers by listing it on Zillow.
Learn how to do itSell it yourself
Take full control of how buyers see your home on Zillow by listing For Sale by Owner (FSBO).
List your homeWhat's special
Freshly painted interiorGranite countertopsHigh ceilingsOriginal wood doorsOpen floor planSpacious tiled front porchOriginal hardwood floors
Zillow last checked:
Listing updated:
Listed by:
Lisa Scott 678-533-9325,
RE/MAX ACTION FIRST 727-531-2006
Bought with:
Charisse Marin Landrua, 3382516
THE LANDRUA GROUP REAL ESTATE INC
Source: Stellar MLS,MLS#: TB8436297 Originating MLS: Suncoast Tampa
Originating MLS: Suncoast Tampa
Facts & features
Interior
Bedrooms & bathrooms
- Bedrooms: 3
- Bathrooms: 2
- Full bathrooms: 1
- 1/2 bathrooms: 1
Rooms
- Room types: Storage Rooms
Primary bedroom
- Features: Walk-In Closet(s)
- Level: Second
- Area: 108 Square Feet
- Dimensions: 12x9
Bedroom 2
- Features: Walk-In Closet(s)
- Level: Second
- Area: 121 Square Feet
- Dimensions: 11x11
Bedroom 3
- Features: Walk-In Closet(s)
- Level: Second
- Area: 99 Square Feet
- Dimensions: 11x9
Balcony porch lanai
- Level: First
- Area: 126 Square Feet
- Dimensions: 18x7
Dining room
- Level: First
- Area: 132 Square Feet
- Dimensions: 12x11
Great room
- Features: Ceiling Fan(s)
- Level: First
- Area: 220 Square Feet
- Dimensions: 20x11
Kitchen
- Features: Ceiling Fan(s), Pantry
- Level: First
- Area: 108 Square Feet
- Dimensions: 12x9
Laundry
- Level: First
- Area: 40 Square Feet
- Dimensions: 8x5
Heating
- Central, Electric, Zoned
Cooling
- Central Air, Zoned
Appliances
- Included: Dishwasher, Electric Water Heater, Microwave, Range, Refrigerator
- Laundry: Electric Dryer Hookup, Inside, Laundry Room, Washer Hookup
Features
- Ceiling Fan(s), Crown Molding, High Ceilings, Living Room/Dining Room Combo, Open Floorplan, Stone Counters, Thermostat
- Flooring: Luxury Vinyl, Tile
- Windows: Blinds, Insulated Windows, Wood Frames, Window Treatments
- Has fireplace: No
- Fireplace features: Decorative, Family Room
Interior area
- Total structure area: 1,436
- Total interior livable area: 1,436 sqft
Property
Parking
- Total spaces: 1
- Parking features: Alley Access, Driveway, On Street, Workshop in Garage
- Garage spaces: 1
- Has uncovered spaces: Yes
- Details: Garage Dimensions: 18x18
Features
- Levels: Two
- Stories: 2
- Patio & porch: Covered, Front Porch
- Exterior features: Lighting, Private Mailbox, Sidewalk, Storage
- Fencing: Chain Link
Lot
- Size: 5,863 Square Feet
- Dimensions: 46 x 128
- Features: City Lot, Level, Sidewalk
- Residential vegetation: Mature Landscaping
Details
- Additional structures: Storage, Workshop
- Parcel number: 213116071820120020
- Special conditions: None
Construction
Type & style
- Home type: SingleFamily
- Architectural style: Bungalow
- Property subtype: Single Family Residence
Materials
- Block, Cement Siding
- Foundation: Crawlspace
- Roof: Shingle
Condition
- Completed
- New construction: No
- Year built: 1930
Utilities & green energy
- Sewer: Public Sewer
- Water: Public
- Utilities for property: BB/HS Internet Available, Electricity Connected, Public, Sewer Connected, Water Connected
Community & HOA
Community
- Pet fee: $0 monthly
- Subdivision: BELLECREST HEIGHTS
HOA
- Has HOA: No
Location
- Region: Saint Petersburg
Financial & listing details
- Price per square foot: $269/sqft
- Tax assessed value: $294,121
- Annual tax amount: $2,961
- Date on market: 10/9/2025
- Cumulative days on market: 108 days
- Listing terms: Conventional,FHA,VA Loan
- Ownership: Fee Simple
- Total actual rent: 0
- Electric utility on property: Yes
- Road surface type: Paved
Price history
| Date | Event | Price |
|---|---|---|
| 3/19/2026 | Sold | $386,000-3.3%$269/sqft |
Source:  Stellar MLS #TB8436297 Report a problem Stellar MLS #TB8436297 Report a problem | ||
| 1/27/2026 | Pending sale | $399,000$278/sqft |
Source: Stellar MLS #TB8436297 Report a problem | ||
| 10/17/2025 | Price change | $399,000-2.7%$278/sqft |
Source: Stellar MLS #TB8436297 Report a problem | ||
| 10/9/2025 | Listed for sale | $410,000+125.3%$286/sqft |
Source: Stellar MLS #TB8436297 Report a problem | ||
| 10/13/2018 | Listing removed | $182,000$127/sqft |
Source: APONE REALTY #U8018855 Report a problem | ||
| 10/1/2018 | Listed for sale | $182,000$127/sqft |
Source: APONE REALTY #U8018855 Report a problem | ||
| 1/28/2015 | Listing removed | $1,100$1/sqft |
Source: Owner Report a problem | ||
| 12/4/2014 | Listed for rent | $1,100$1/sqft |
Source: Owner Report a problem | ||
Public tax history
| Year | Property taxes | Tax assessment |
|---|---|---|
| 2025 | $3,329 +12.4% | $115,749 +10% |
| 2024 | $2,961 +2.8% | $105,226 +10% |
| 2023 | $2,880 +10.8% | $95,660 +10% |
| 2022 | $2,599 +10.4% | $86,964 +10% |
| 2021 | $2,355 +9.7% | $79,058 +10% |
| 2020 | $2,147 +12.4% | $71,871 +10% |
| 2019 | $1,911 | $65,337 -42.9% |
| 2018 | $1,911 +23.1% | $114,442 +39.1% |
| 2017 | $1,552 +46% | $82,246 +37.5% |
| 2016 | $1,063 +9% | $59,834 +11% |
| 2015 | $975 +19.8% | $53,886 +32.8% |
| 2014 | $814 -18.3% | $40,568 -15.6% |
| 2013 | $996 +8.4% | $48,077 +7.4% |
| 2012 | $919 | $44,766 +3.4% |
| 2011 | -- | $43,308 -34.2% |
| 2010 | -- | $65,828 -26.4% |
| 2009 | -- | $89,465 -29.1% |
| 2008 | $2,611 | $126,200 -3.6% |
| 2007 | -- | $130,900 +38.4% |
| 2005 | -- | $94,600 +10.4% |
| 2004 | $365 -22.2% | $85,700 +24.6% |
| 2003 | $469 +7.7% | $68,800 +11.3% |
| 2002 | $435 | $61,800 +1.6% |
| 2001 | $435 +7.1% | $60,800 +9.5% |
| 2000 | $406 | $55,500 |
Find assessor info on the county website
Neighborhood: Westminster Heights
Nearby homes
- $207,1002 bd1 ba1.1k sqft4920 4th Ave S, Saint Petersburg, FL 33707Off Market
- $264,6003 bd1 ba926 sqft4934 4th Ave S, Saint Petersburg, FL 33707Off Market

- $490,3003 bd2 ba2.1k sqft4950 4th Ave S, Saint Petersburg, FL 33707Off Market

- $489,7003 bd2 ba1.2k sqft4927 5th Ave S, Saint Petersburg, FL 33707Off Market
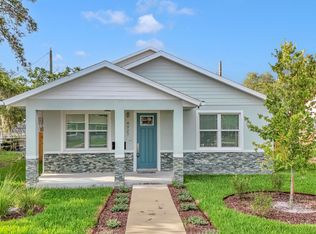
- $196,1002 bd1 ba929 sqft4935 5th Ave S, Saint Petersburg, FL 33707Off Market
- $362,000-- bd2 ba1.5k sqft4911 5th Ave S, Saint Petersburg, FL 33707Off Market
- $333,3002 bd2 ba1.1k sqft4943 5th Ave S, Saint Petersburg, FL 33707Off Market
- $356,0004 bd2 ba1.2k sqft4927 4th Ave S, Saint Petersburg, FL 33707Off Market
Nearby schools
GreatSchools rating
- 7/10Bear Creek Elementary SchoolGrades: PK-5Distance: 1 mi
- 3/10Azalea Middle SchoolGrades: 6-8Distance: 3.4 mi
- 4/10Boca Ciega High SchoolGrades: 9-12Distance: 0.7 mi
Schools provided by the listing agent
- Elementary: Bear Creek Elementary-PN
- Middle: Azalea Middle-PN
- High: Boca Ciega High-PN
Source: Stellar MLS. This data may not be complete. We recommend contacting the local school district to confirm school assignments for this home.
Get a cash offer in 3 minutes
Find out how much your home could sell for in as little as 3 minutes with a no-obligation cash offer.
Estimated market value
$384,200
Get a cash offer in 3 minutes
Find out how much your home could sell for in as little as 3 minutes with a no-obligation cash offer.
Estimated market value
$384,200
- Florida
- Pinellas County
- Saint Petersburg
- 33707
- Westminster Heights
- 4926 4TH AVENUE S
Nearby cities
Nearby neighborhoods
Nearby zip codes
Other Saint Petersburg Topics
- Apartments for Rent in 33707
- Houses for Sale in 33707
- Houses for Rent in 33707
- 33707 Real Estate
- Saint Petersburg Condos
- Houses for Sale in Saint Petersburg
- Newest Listings in Saint Petersburg
- Saint Petersburg Home Values
- Saint Petersburg Real Estate Agents
- Saint Petersburg Refinance
- Saint Petersburg Mortgage Rates
