Indulge in the airy ambiance of this impeccably renovated home, where modern elegance meets comfort. The heart of the home boasts a stunning open kitchen adorned with luxurious quartz counters, a sleek island, and stainless steel appliances. Warm hardwood floors, tasteful paint choices, and chic light fixtures throughout elevate the aesthetic appeal. Three meticulously renovated bathrooms and a recent deck expansion offer both convenience and contemporary charm. The HVAC and roof have been thoughtfully updated within the last five years, ensuring peace of mind for years to come. Nestled in the highly coveted Canterbury Woods community, this residence enjoys a prime location on a serene cul-de-sac. Families will appreciate the prestigious educational opportunities within the sought-after Canterbury Woods Elementary School, Frost Middle School, and Woodson High School districts, including access to advanced academic center full-time programs. Natural light floods the bright basement, featuring numerous windows and a convenient walkout to the lush backyard oasis. Say goodbye to carpet with hardwood flooring on the main level and waterproof vinyl flooring in the basement. The upgraded kitchen shines with its expansive island and prep sink, perfect for culinary enthusiasts. Savor summer days on the expansive deck, enveloped by the tranquility of the surrounding trees. Conveniently located near Thomas Jefferson High School, George Mason University, shopping, restaurants, and major commuter routes such as 495, 395, and 66, this home offers unparalleled accessibility. Just a short drive to Tyson's Corner, McLean, and Arlington, experience the epitome of suburban luxury living. Updates: Furnace & AC 2024 Hot Water Heater approximately 2020 Appliances 2020 Roof approximately 2019
Sold for $830,000
$830,000
4926 Andrea Ave, Annandale, VA 22003
4beds
2,332sqft
Single Family Residence
Built in 1968
0.25 Acres Lot
$903,900 Zestimate®
$356/sqft
$4,184 Estimated rent
Home value
$903,900
$859,000 - $949,000
$4,184/mo
Zestimate® history
Owner options
List your home for rent
$4,184/mo
Rent Zestimate®
Find your next renter with Zillow Rental Manager. Plus, with online applications, you can quickly screen prospective tenants – for free.
$4,184/mo
Rent Zestimate®
Refinance and save
$5,199/mo
Est. payment
Refinancing to a lower rate could help reduce your monthly payments and save thousands over the life of the loan.
$5,199/mo
Est. payment
Explore your selling options
Work with a Zillow partner agent
Leverage their expertise and Zillow's premium Showcase listings to get your home seen by more buyers.
Get startedList with your own agent
Get your home in front of millions of buyers by listing it on Zillow.
Learn how to do itSell it yourself
Take full control of how buyers see your home on Zillow by listing For Sale by Owner (FSBO).
List your homeWhat's special
Zillow last checked:
Listing updated:
Listed by:
Mr. Jay D'Alessandro 703-623-5049,
eXp Realty LLC,
Listing Team: Debbie Dogrul Associates
Bought with:
Angela Kaiser, 0225216263
Redfin Corporation
Source: Bright MLS,MLS#: VAFX2184286
Facts & features
Interior
Bedrooms & bathrooms
- Bedrooms: 4
- Bathrooms: 3
- Full bathrooms: 3
- Main level bathrooms: 2
- Main level bedrooms: 2
Rooms
- Room types: Living Room, Dining Room, Primary Bedroom, Bedroom 2, Bedroom 3, Bedroom 4, Kitchen, Family Room, Laundry, Primary Bathroom, Full Bath
Basement
- Area: 1232
Heating
- Forced Air, Natural Gas
Cooling
- Central Air, Electric
Appliances
- Included: Microwave, Dryer, Washer, Dishwasher, Disposal, Refrigerator, Ice Maker, Cooktop, Gas Water Heater
- Laundry: Laundry Room
Features
- Basement: Walk-Out Access,Finished
- Number of fireplaces: 1
- Fireplace features: Screen, Wood Burning Stove
Interior area
- Total structure area: 2,464
- Total interior livable area: 2,332 sqft
- Finished area above ground: 1,232
- Finished area below ground: 1,100
Property
Parking
- Total spaces: 3
- Parking features: Concrete, Attached Carport, Driveway
- Carport spaces: 1
- Uncovered spaces: 2
Accessibility
- Accessibility features: None
Features
- Levels: Split Foyer,Two
- Stories: 2
- Patio & porch: Deck
- Pool features: None
- Fencing: Partial
Lot
- Size: 0.25 Acres
Details
- Additional structures: Above Grade, Below Grade
- Parcel number: 0694 08 0324
- Zoning: 131
- Special conditions: Standard
Construction
Type & style
- Home type: SingleFamily
- Property subtype: Single Family Residence
Materials
- Aluminum Siding, Brick, Wood Siding
- Foundation: Other
Condition
- New construction: No
- Year built: 1968
Utilities & green energy
- Sewer: Public Sewer
- Water: Public
Community & HOA
Community
- Subdivision: Canterbury Woods
HOA
- Has HOA: No
Location
- Region: Annandale
Financial & listing details
- Price per square foot: $356/sqft
- Tax assessed value: $706,580
- Annual tax amount: $7,973
- Date on market: 6/12/2024
- Listing agreement: Exclusive Right To Sell
- Ownership: Fee Simple
Price history
| Date | Event | Price |
|---|---|---|
| 7/18/2024 | Sold | $830,000+3.8%$356/sqft |
Source:  Bright MLS #VAFX2184286 Report a problem Bright MLS #VAFX2184286 Report a problem | ||
| 6/17/2024 | Contingent | $799,888$343/sqft |
Source: Bright MLS #VAFX2184286 Report a problem | ||
| 6/12/2024 | Listed for sale | $799,888+26%$343/sqft |
Source: Bright MLS #VAFX2184286 Report a problem | ||
| 7/30/2020 | Sold | $635,000$272/sqft |
Source: Public Record Report a problem | ||
| 6/30/2020 | Pending sale | $635,000$272/sqft |
Source: Long & Foster Real Estate, Inc. #VAFX1138016 Report a problem | ||
| 6/30/2020 | Listed for sale | $635,000$272/sqft |
Source: Long & Foster Real Estate, Inc. #VAFX1138016 Report a problem | ||
Public tax history
| Year | Property taxes | Tax assessment |
|---|---|---|
| 2025 | $9,288 +4.9% | $750,660 +4.7% |
| 2024 | $8,857 +4.6% | $716,640 +1.4% |
| 2023 | $8,464 +6.5% | $706,580 +4.8% |
| 2022 | $7,944 | $673,930 +9.4% |
| 2021 | -- | $616,220 +6.3% |
| 2020 | $6,864 +0.7% | $579,940 +0.7% |
| 2019 | $6,816 | $575,940 +5.1% |
| 2018 | -- | $548,080 |
| 2017 | -- | $548,080 -1.9% |
| 2016 | $6,472 +8.2% | $558,690 +4.2% |
| 2015 | $5,982 +12.5% | $536,000 +12.2% |
| 2014 | $5,318 | $477,620 +2.2% |
| 2013 | -- | $467,370 +2.5% |
| 2012 | -- | $455,780 |
| 2011 | -- | $455,780 +2.1% |
| 2010 | -- | $446,450 |
| 2009 | -- | $446,450 -11.6% |
| 2008 | -- | $505,260 -1.6% |
| 2007 | -- | $513,580 +64.9% |
| 2003 | -- | $311,365 +13% |
| 2002 | -- | $275,545 +16% |
| 2001 | -- | $237,540 |
Find assessor info on the county website
Neighborhood: 22003
Nearby homes
- $838,0005 bd3 ba1.1k sqft4928 Andrea Ave, Annandale, VA 22003Off Market
- $832,4004 bd2 ba1.4k sqft4924 Andrea Ave, Annandale, VA 22003Off Market
- $896,0005 bd3 ba1.1k sqft4930 Andrea Ave, Annandale, VA 22003Off Market
- $928,4005 bd3 ba2.4k sqft5001 Fleming Dr, Annandale, VA 22003Off Market
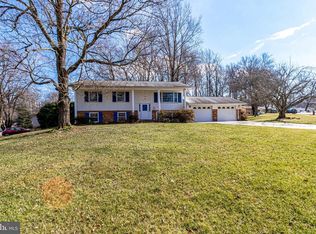
- $898,0004 bd3 ba2.7k sqft4922 Andrea Ave, Annandale, VA 22003Off Market
- $922,9004 bd2 ba1.4k sqft4923 Andrea Ave, Annandale, VA 22003Off Market
- $939,4005 bd3 ba2.5k sqft5000 Fleming Dr, Annandale, VA 22003Off Market
- $831,3005 bd3 ba1.4k sqft4932 Andrea Ave, Annandale, VA 22003Off Market
Nearby schools
GreatSchools rating
- 10/10Canterbury Woods Elementary SchoolGrades: PK-6Distance: 0.2 mi
- 9/10Frost Middle SchoolGrades: 7-8Distance: 1.8 mi
- 9/10Woodson High SchoolGrades: 9-12Distance: 2.1 mi
Schools provided by the listing agent
- Elementary: Canterbury Woods
- Middle: Frost
- High: Woodson
- District: Fairfax County Public Schools
Source: Bright MLS. This data may not be complete. We recommend contacting the local school district to confirm school assignments for this home.
Get a cash offer in 3 minutes
Find out how much your home could sell for in as little as 3 minutes with a no-obligation cash offer.
Estimated market value
$903,900
Get a cash offer in 3 minutes
Find out how much your home could sell for in as little as 3 minutes with a no-obligation cash offer.
Estimated market value
$903,900
- Virginia
- Fairfax County
- Annandale
- 22003
- 4926 Andrea Ave
Nearby cities
Nearby zip codes
Other Annandale Topics
