Low-maintenance living in Palma Vista with private outdoor space! Welcome to this beautifully maintained 3-bedroom, 2.5-bath end-unit townhome with a 2-car garage, ideally located within the gated Palma Vista community of Tampa Palms. Positioned toward the rear of the neighborhood and backing to lush conservation, this home offers a rare combination of privacy, natural views, and exceptional outdoor living space. An expansive front deck creates a warm welcome and the perfect setting to enjoy morning coffee while overlooking peaceful greenery. Inside, the main level features 18x18 ceramic tile flooring, soaring ceilings in the living room, abundant natural light, and beautiful interior shutters throughout. The kitchen overlooks the main living space, creating an ideal flow for entertaining, and includes maple cabinetry with crown molding, granite countertops, custom tile backsplash, stainless steel appliances purchased in late 2024, recessed lighting, and a breakfast nook with views of the front deck and surrounding greenery. Just off the kitchen is space for a dry bar nook with additional shelving and space for a beverage cooler. A half bath for guests and a well-equipped laundry room with a full-size washer and dryer, utility sink, and folding station. To complete the main level, you conveniently have your spacious primary suite with dual vanities, a soaking tub, a separate shower, and a generous walk-in closet. Upstairs, a versatile loft provides additional living space ideal for a media room, office, or flex area. Two additional bedrooms are notably spacious and provide excellent storage, including one with a walk-in closet and another with an extended closet configuration. Both bedrooms provide plenty of space for larger furniture arrangements. A thoughtfully designed shared bath features a separate vanity area and tub/shower combination. Decorative barn doors enhance the character of the flexible front room, perfect for a home office, library, den, or additional bedroom setup. Outdoor living continues with a screened lanai overlooking the peaceful conservation area, along with an additional open-air deck ideal for grilling or relaxing outdoors. The two-car garage provides additional storage and features newly finished epoxy flooring for a clean, polished look. Additional highlights include a newer A/C system installed approximately three years ago, abundant natural light throughout the home, and well-maintained interior finishes that make this property truly move-in ready. Monthly maintenance includes exterior building maintenance and reserves, cable and internet, lawn care (including mowing, trimming, and fertilization), pest control, community pool, clubhouse, and fitness center. Residents can also enjoy access to Tampa Palms master-planned amenities, including Oak Park, Hampton Park, Compton Park, River Park, and Amberly Park. Conveniently located near shopping, dining, USF, medical facilities, Busch Gardens, major highways (I-75 and I-275), and less than 25 minutes to Downtown Tampa, Tampa International Airport, the Riverwalk, Benchmark International Arena, The Florida Aquarium, Port Tampa Bay, The Straz Center, and so much more! This move-in-ready home offers space, privacy, thoughtful upgrades, and a prime location within one of Tampa’s most established communities. Schedule your private showing today to experience everything this home has in store for you!
Sold for $385,000
$385,000
4926 ANNISTON CIRCLE, TAMPA, FL 33647
3beds
2,286sqft
Townhouse
Built in 2005
5,102 Square Feet Lot
$383,700 Zestimate®
$168/sqft
$2,520 Estimated rent
Home value
$383,700
$361,000 - $411,000
$2,520/mo
Zestimate® history
Owner options
List your home for rent
$2,520/mo
Rent Zestimate®
Find your next renter with Zillow Rental Manager. Plus, with online applications, you can quickly screen prospective tenants – for free.
$2,520/mo
Rent Zestimate®
Refinance and save
$3,292/mo
Est. payment
Refinancing to a lower rate could help reduce your monthly payments and save thousands over the life of the loan.
$3,292/mo
Est. payment
Explore your selling options
Work with a Zillow partner agent
Leverage their expertise and Zillow's premium Showcase listings to get your home seen by more buyers.
Get startedList with your own agent
Get your home in front of millions of buyers by listing it on Zillow.
Learn how to do itSell it yourself
Take full control of how buyers see your home on Zillow by listing For Sale by Owner (FSBO).
List your homeWhat's special
Expansive front deckGranite countertopsAbundant natural lightPrivate outdoor spaceBacking to lush conservationSoaking tubSeparate shower
Zillow last checked:
Listing updated:
Listed by:
Jasmine Lopez 813-360-9984,
LPT REALTY, LLC 877-366-2213,
Keegan Siegfried 813-670-7226,
LPT REALTY, LLC
Bought with:
Jon Hernandez LLC, 3408454
KELLER WILLIAMS ELITE PARTNERS III REALTY
Source: Stellar MLS,MLS#: TB8484541 Originating MLS: Orlando Regional
Originating MLS: Orlando Regional
Facts & features
Interior
Bedrooms & bathrooms
- Bedrooms: 3
- Bathrooms: 3
- Full bathrooms: 2
- 1/2 bathrooms: 1
Rooms
- Room types: Bonus Room, Loft
Primary bedroom
- Features: En Suite Bathroom, Walk-In Closet(s)
- Level: First
- Area: 195 Square Feet
- Dimensions: 13x15
Bedroom 2
- Features: En Suite Bathroom, Built-in Closet
- Level: Second
- Area: 225 Square Feet
- Dimensions: 15x15
Bedroom 3
- Features: Walk-In Closet(s)
- Level: Second
- Area: 169 Square Feet
- Dimensions: 13x13
Primary bathroom
- Features: Dual Sinks, Granite Counters, Makeup/Vanity Space, Tub with Separate Shower Stall, Water Closet/Priv Toilet, Linen Closet
- Level: First
- Area: 132 Square Feet
- Dimensions: 11x12
Balcony porch lanai
- Level: First
- Area: 60 Square Feet
- Dimensions: 10x6
Bonus room
- Features: No Closet
- Level: Second
- Area: 144 Square Feet
- Dimensions: 16x9
Kitchen
- Features: Breakfast Bar, Built-In Shelving, Granite Counters, Pantry
- Level: First
- Area: 80 Square Feet
- Dimensions: 8x10
Laundry
- Features: Built-In Shelving
- Level: First
Living room
- Level: First
- Area: 276 Square Feet
- Dimensions: 12x23
Loft
- Features: No Closet
- Level: Second
- Area: 266 Square Feet
- Dimensions: 14x19
Heating
- Central
Cooling
- Central Air
Appliances
- Included: Dishwasher, Disposal, Dryer, Electric Water Heater, Exhaust Fan, Microwave, Range, Refrigerator, Washer
- Laundry: Laundry Room
Features
- Eating Space In Kitchen, High Ceilings, Kitchen/Family Room Combo, Primary Bedroom Main Floor, Thermostat, Walk-In Closet(s)
- Flooring: Carpet, Ceramic Tile
- Doors: Sliding Doors
- Has fireplace: No
- Common walls with other units/homes: End Unit
Interior area
- Total structure area: 2,786
- Total interior livable area: 2,286 sqft
Property
Parking
- Total spaces: 2
- Parking features: Driveway, Garage Door Opener, Guest
- Attached garage spaces: 2
- Has uncovered spaces: Yes
- Details: Garage Dimensions: 20x21
Features
- Levels: Two
- Stories: 2
- Patio & porch: Covered, Deck, Rear Porch, Screened, Side Porch
- Exterior features: Irrigation System, Lighting, Rain Gutters, Sidewalk
- Has view: Yes
- View description: Trees/Woods
Lot
- Size: 5,102 Square Feet
- Residential vegetation: Mature Landscaping
Details
- Parcel number: A33271974Y00020300001.0
- Zoning: PD
- Special conditions: None
Construction
Type & style
- Home type: Townhouse
- Architectural style: Traditional
- Property subtype: Townhouse
Materials
- Block
- Foundation: Slab
- Roof: Tile
Condition
- New construction: No
- Year built: 2005
Utilities & green energy
- Sewer: Public Sewer
- Water: Public
- Utilities for property: Cable Available, Electricity Connected, Public, Sewer Connected, Sprinkler Meter, Street Lights, Water Connected
Community & HOA
Community
- Features: Clubhouse, Community Mailbox, Deed Restrictions, Dog Park, Fitness Center, Gated Community - No Guard, Park, Playground, Pool, Sidewalks, Tennis Court(s)
- Pet fee: $0 monthly
- Subdivision: PALMA VISTA AT TAMPA PALMS
HOA
- Has HOA: Yes
- Services included: Cable TV, Common Area Taxes, Community Pool, Insurance, Internet, Maintenance Structure, Maintenance Grounds, Pest Control, Pool Maintenance, Recreational Facilities, Trash
- HOA fee: $655 monthly
- HOA name: Palma Vista at Tampa Palms- James Grant
- HOA phone: 813-433-2000
- Second HOA name: Tampa Palms Owner Association
Location
- Region: Tampa
Financial & listing details
- Price per square foot: $168/sqft
- Tax assessed value: $319,112
- Annual tax amount: $4,505
- Date on market: 3/13/2026
- Cumulative days on market: 45 days
- Ownership: Fee Simple
- Total actual rent: 0
- Electric utility on property: Yes
- Road surface type: Paved
Price history
| Date | Event | Price |
|---|---|---|
| 6/5/2026 | Sold | $385,000$168/sqft |
Source:  Stellar MLS #TB8484541 Report a problem Stellar MLS #TB8484541 Report a problem | ||
| 4/28/2026 | Pending sale | $385,000$168/sqft |
Source: Stellar MLS #TB8484541 Report a problem | ||
| 3/13/2026 | Listed for sale | $385,000-7.5%$168/sqft |
Source: Stellar MLS #TB8484541 Report a problem | ||
| 10/21/2025 | Listing removed | $416,000$182/sqft |
Source: Stellar MLS #O6319946 Report a problem | ||
| 6/23/2025 | Price change | $416,000-1.2%$182/sqft |
Source: Stellar MLS #O6319946 Report a problem | ||
| 5/9/2025 | Listed for sale | $421,000-0.9%$184/sqft |
Source: Owner Report a problem | ||
| 4/29/2024 | Sold | $425,000$186/sqft |
Source: Stellar MLS #T3510070 Report a problem | ||
| 3/24/2024 | Pending sale | $425,000$186/sqft |
Source: Stellar MLS #T3510070 Report a problem | ||
| 3/20/2024 | Listed for sale | $425,000+74.2%$186/sqft |
Source: Stellar MLS #T3510070 Report a problem | ||
| 5/23/2017 | Sold | $244,000-2.4%$107/sqft |
Source: Public Record Report a problem | ||
| 2/24/2017 | Listed for sale | $250,000-25.9%$109/sqft |
Source: FLORIDA EXECUTIVE REALTY #T2866314 Report a problem | ||
| 6/8/2005 | Sold | $337,500$148/sqft |
Source: Public Record Report a problem | ||
Public tax history
| Year | Property taxes | Tax assessment |
|---|---|---|
| 2025 | $4,506 +0.9% | $222,772 -32.3% |
| 2024 | $4,468 +3.7% | $329,256 +46.7% |
| 2023 | $4,310 +5.3% | $224,375 +3% |
| 2022 | $4,094 +1.6% | $217,840 +3% |
| 2021 | $4,029 +2.4% | $211,495 +1.4% |
| 2020 | $3,933 +3% | $208,575 +2.3% |
| 2019 | $3,817 | $203,886 +1.9% |
| 2018 | $3,817 +0.9% | $200,084 +7.2% |
| 2017 | $3,783 -14% | $186,576 +0.7% |
| 2016 | $4,398 +1.2% | $185,315 +10% |
| 2015 | $4,346 +11.7% | $168,468 +10% |
| 2014 | $3,890 | $153,153 +10% |
| 2013 | $3,890 +18.9% | $139,230 +10% |
| 2012 | $3,271 -4.3% | $126,573 -4% |
| 2011 | $3,418 +2.8% | $131,895 +2.7% |
| 2010 | $3,327 -29.2% | $128,464 -33% |
| 2009 | $4,698 -4.8% | $191,685 -21.2% |
| 2008 | $4,935 -18.2% | $243,364 -13.6% |
| 2007 | $6,033 -14.4% | $281,737 +2.5% |
| 2006 | $7,046 +960.7% | $274,865 +3298.9% |
| 2005 | $664 | $8,087 |
| 2004 | -- | $8,087 |
Find assessor info on the county website
Neighborhood: 33647
Nearby homes
- $344,9003 bd2 ba2.2k sqft4928 Anniston Cir, Tampa, FL 33647Off Market

- $369,7003 bd2 ba2.2k sqft4924 Anniston Cir, Tampa, FL 33647Off Market
- $341,6003 bd3 ba2.3k sqft4930 Anniston Cir, Tampa, FL 33647Off Market
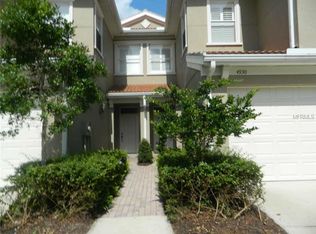
- $331,4003 bd2 ba2.3k sqft4932 Anniston Cir, Tampa, FL 33647Off Market

- $341,2003 bd2 ba2.3k sqft4922 Anniston Cir, Tampa, FL 33647Off Market
- $353,0003 bd3 ba2.3k sqft4920 Anniston Cir, Tampa, FL 33647Off Market
- $367,9003 bd3 ba2.2k sqft4934 Anniston Cir, Tampa, FL 33647Off Market
- $355,4003 bd2 ba2.2k sqft4918 Anniston Cir, Tampa, FL 33647Off Market
Nearby schools
GreatSchools rating
- 9/10Chiles Elementary SchoolGrades: PK-5Distance: 1.9 mi
- 8/10Liberty Middle SchoolGrades: 6-8Distance: 3.3 mi
- 3/10Freedom High SchoolGrades: 9-12Distance: 3.3 mi
Schools provided by the listing agent
- Elementary: Chiles-HB
- Middle: Liberty-HB
- High: Freedom-HB
Source: Stellar MLS. This data may not be complete. We recommend contacting the local school district to confirm school assignments for this home.
Get a cash offer in 3 minutes
Find out how much your home could sell for in as little as 3 minutes with a no-obligation cash offer.
Estimated market value
$383,700
Get a cash offer in 3 minutes
Find out how much your home could sell for in as little as 3 minutes with a no-obligation cash offer.
Estimated market value
$383,700
- Florida
- Hillsborough County
- Tampa
- 33647
- 4926 ANNISTON CIRCLE
Nearby cities
Nearby neighborhoods
Nearby zip codes
Other Tampa Topics
