This recently updated 3 bedroom, 2.5 bath in the highly desirable Highland Greens community has a spacious layout with a fully remodeled kitchen with new shaker style cabinets, quartz countertops, black finishes, and stainless steel appliances. Spanning over 1,276sf in size, the entire property has been newly painted with new laminate flooring & recessed lighting downstairs, a guest bathroom, and a dining & living room that opens up to the patio & balcony areas.
Upstairs there’s new carpet throughout all 3 bedrooms including a master bathroom that has two vanities, two sinks, with separate tub and walk in shower. Other notable items include central air/heat, convenient indoor laundry area, new ceiling fans & light fixtures, ample storage closets, and a connected 2 car garage.
Very low monthly HOA includes Pool, Clubhouse, Playground and tons of greenbelts throughout community. Home is centrally located near best award winning Fullerton school district, Los Coyotes Country Club, Biola University, local parks, dining, grocery, entertainment & freeway commute!
Sold for $642,000
Listed by: Nohco Real Estate • Brian Noh • Contact: 213-804-7647
Bought with: Reliance Real Estate Services
$642,000
4926 Argyle Way, Buena Park, CA 90621
3beds
1,276sqft
Single Family Residence
Built in 1964
1,155 Square Feet Lot
$757,200 Zestimate®
$503/sqft
$3,555 Estimated rent
Home value
$757,200
$719,000 - $795,000
$3,555/mo
Zestimate® history
Owner options
List your home for rent
$3,555/mo
Rent Zestimate®
Find your next renter with Zillow Rental Manager. Plus, with online applications, you can quickly screen prospective tenants – for free.
$3,555/mo
Rent Zestimate®
Refinance and save
$4,243/mo
Est. payment
Refinancing to a lower rate could help reduce your monthly payments and save thousands over the life of the loan.
$4,243/mo
Est. payment
Explore your selling options
Work with a Zillow partner agent
Leverage their expertise and Zillow's premium Showcase listings to get your home seen by more buyers.
Get startedList with your own agent
Get your home in front of millions of buyers by listing it on Zillow.
Learn how to do itSell it yourself
Take full control of how buyers see your home on Zillow by listing For Sale by Owner (FSBO).
List your homeWhat's special
Zillow last checked:
Listing updated:
Listed by:
Brian Noh DRE #01438155 213-804-7647,
Nohco Real Estate
Bought with:
Tae Woo Kim, DRE #02024609
Reliance Real Estate Services
Source: CRMLS,MLS#: OC23149534 Originating MLS: California Regional MLS
Originating MLS: California Regional MLSFacts & features
Interior
Bedrooms & bathrooms
- Bedrooms: 3
- Bathrooms: 3
- Full bathrooms: 2
- 1/2 bathrooms: 1
- Main level bathrooms: 1
Rooms
- Room types: Bathroom, Bedroom, Kitchen, Living Room, Primary Bathroom, Other, Dining Room
Bedroom
- Features: All Bedrooms Up
Bathroom
- Features: Bathtub, Dual Sinks, Granite Counters, Low Flow Plumbing Fixtures, Remodeled, Separate Shower, Tub Shower, Walk-In Shower
Kitchen
- Features: Quartz Counters, Updated Kitchen
Heating
- Central
Cooling
- Central Air
Appliances
- Included: Dishwasher, Disposal, Gas Range, Microwave, Water Heater
- Laundry: Washer Hookup, Gas Dryer Hookup
Features
- Balcony, Ceiling Fan(s), Separate/Formal Dining Room, Granite Counters, Quartz Counters, All Bedrooms Up, Jack and Jill Bath
- Flooring: Carpet, Laminate, Tile
- Windows: Double Pane Windows
- Has fireplace: No
- Fireplace features: None
- Common walls with other units/homes: 2+ Common Walls
Interior area
- Total interior livable area: 1,276 sqft
Property
Parking
- Total spaces: 2
- Parking features: Garage
- Attached garage spaces: 2
Features
- Levels: Two
- Stories: 2
- Entry location: Front
- Patio & porch: Patio, See Remarks
- Pool features: Community, See Remarks, Association
- Has view: Yes
Lot
- Size: 1,155 Square Feet
- Features: Near Park
Details
- Parcel number: 06641222
- Special conditions: Standard
Construction
Type & style
- Home type: SingleFamily
- Property subtype: Single Family Residence
- Attached to another structure: Yes
Condition
- New construction: No
- Year built: 1964
Utilities & green energy
- Sewer: Public Sewer
- Water: Public
- Utilities for property: Cable Available, Electricity Available, Natural Gas Available, Phone Available, Sewer Available, See Remarks, Water Available
Community & HOA
Community
- Features: Street Lights, Park, Pool
- Subdivision: ,Highland Greens
HOA
- Has HOA: Yes
- Amenities included: Clubhouse, Maintenance Grounds, Insurance, Playground, Pool
- HOA fee: $230 monthly
- HOA name: Highland Greens HOA
- HOA phone: 714-804-5703
Location
- Region: Buena Park
Financial & listing details
- Price per square foot: $503/sqft
- Tax assessed value: $654,840
- Annual tax amount: $7,850
- Date on market: 8/16/2023
- Cumulative days on market: 46 days
- Listing terms: Cash,Cash to New Loan,Conventional,FHA,VA Loan
Price history
| Date | Event | Price |
|---|---|---|
| 2/26/2026 | Listing removed | $3,300$3/sqft |
Source: CRMLS #PW26002571 Report a problem | ||
| 2/6/2026 | Price change | $3,300-5.7%$3/sqft |
Source: CRMLS #PW26002571 Report a problem | ||
| 1/6/2026 | Listed for rent | $3,500$3/sqft |
Source: CRMLS #PW26002571 Report a problem | ||
| 11/1/2023 | Sold | $642,000-1.2%$503/sqft |
Source:  CRMLS #OC23149534 Report a problem CRMLS #OC23149534 Report a problem | ||
| 10/3/2023 | Pending sale | $649,900$509/sqft |
Source: CRMLS #OC23149534 Report a problem | ||
| 8/16/2023 | Listed for sale | $649,900+30.9%$509/sqft |
Source: CRMLS #OC23149534 Report a problem | ||
| 5/25/2023 | Sold | $496,603+98.6%$389/sqft |
Source: Public Record Report a problem | ||
| 8/6/2010 | Sold | $250,000+8.7%$196/sqft |
Source: Public Record Report a problem | ||
| 6/26/2010 | Listed for sale | $229,900+104.4%$180/sqft |
Source: SM RES #S622545 Report a problem | ||
| 4/10/1998 | Sold | $112,500+53.1%$88/sqft |
Source: Public Record Report a problem | ||
| 12/10/1997 | Sold | $73,500-38.1%$58/sqft |
Source: Public Record Report a problem | ||
| 2/18/1997 | Sold | $118,771+3.7%$93/sqft |
Source: Public Record Report a problem | ||
| 3/1/1994 | Sold | $114,500$90/sqft |
Source: Public Record Report a problem | ||
Public tax history
| Year | Property taxes | Tax assessment |
|---|---|---|
| 2025 | $7,850 +7% | $654,840 +2% |
| 2024 | $7,334 +31.4% | $642,000 +33.4% |
| 2023 | $5,581 +1.6% | $481,203 +2% |
| 2022 | $5,492 +0.7% | $471,768 +2% |
| 2021 | $5,452 +1.2% | $462,518 +1% |
| 2020 | $5,385 | $457,776 +2% |
| 2019 | $5,385 +2.4% | $448,800 +59.4% |
| 2018 | $5,256 +55.6% | $281,494 +2% |
| 2017 | $3,378 | $275,975 +2% |
| 2016 | $3,378 +2% | $270,564 +1.5% |
| 2015 | $3,312 +4.8% | $266,500 +2% |
| 2014 | $3,160 | $261,280 +4.5% |
| 2013 | -- | $250,000 |
| 2012 | -- | $250,000 |
| 2011 | -- | $250,000 +79% |
| 2010 | -- | $139,652 -0.2% |
| 2009 | -- | $139,985 +2% |
| 2008 | -- | $137,241 +2% |
| 2007 | -- | $134,550 +2% |
| 2006 | -- | $131,912 +2% |
| 2005 | -- | $129,326 +2% |
| 2004 | -- | $126,791 +1.9% |
| 2003 | -- | $124,468 +2% |
| 2002 | -- | $122,028 +2% |
| 2001 | $1,243 +2% | $119,636 +2% |
| 2000 | $1,218 | $117,291 |
Find assessor info on the county website
Neighborhood: 90621
Nearby homes
- $674,0003 bd1 ba1.2k sqft4920 Argyle Dr, Buena Park, CA 90621Off Market
- $682,0003 bd1 ba1.2k sqft4932 Argyle Dr, Buena Park, CA 90621Off Market
- $674,6003 bd1 ba1.2k sqft4938 Argyle Dr, Buena Park, CA 90621Off Market
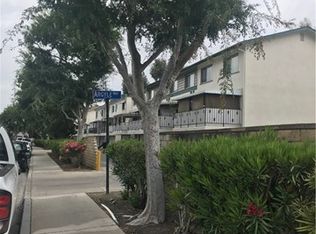
- $719,7003 bd2 ba1.2k sqft4944 Argyle Dr, Buena Park, CA 90621Off Market
- $696,3003 bd2 ba1.2k sqft4910 Argyle Dr, Buena Park, CA 90621Off Market
- $728,9003 bd2 ba1.2k sqft4908 Argyle Dr, Buena Park, CA 90621Off Market
- $767,9004 bd2 ba1.5k sqft4924 Argyle Dr, Buena Park, CA 90621Off Market
- $655,4003 bd2 ba1.2k sqft4904 Argyle Dr, Buena Park, CA 90621Off Market
Nearby schools
GreatSchools rating
- 10/10Charles G. Emery Elementary SchoolGrades: K-5Distance: 0.4 mi
- 7/10Gordon H. Beatty MiddleGrades: 6-8Distance: 0.4 mi
- 10/10Sunny Hills High SchoolGrades: 9-12Distance: 2.1 mi
Schools provided by the listing agent
- Elementary: Emery
- High: Sunny Hills
Source: CRMLS. This data may not be complete. We recommend contacting the local school district to confirm school assignments for this home.
Get a cash offer in 3 minutes
Find out how much your home could sell for in as little as 3 minutes with a no-obligation cash offer.
Estimated market value
$757,200
Get a cash offer in 3 minutes
Find out how much your home could sell for in as little as 3 minutes with a no-obligation cash offer.
Estimated market value
$757,200
- California
- Orange County
- Buena Park
- 90621
- 4926 Argyle Way
Nearby cities
Nearby zip codes
Other Buena Park Topics
