Welcome to 4926 Benton Woods Trail, a stunning single-story home in Rosenberg’s Brookewater by David Weekley Homes. Perfectly situated with no rear neighbors, the Omaha plan features 4 bedrooms, 3 bathrooms, and a 3-car garage. The open-concept layout includes a gourmet kitchen with upgraded countertops, ceiling-height cabinetry, designer hood, and wall-mounted appliances flowing to dining and family areas. Luxury vinyl plank flooring spans main areas, carpet in bedrooms, and spa-inspired primary suite with elegant finishes. Enjoy a fully sodded, irrigated yard with water views. Brookewater amenities include lazy river, splash pad, pool, and sports courts. Convenient to Highways 59, 69, Grand Parkway, shopping, dining, and schools. Diamond Level Environments For Living® certified for comfort and efficiency. Schedule your private tour today.
Pending
$455,000
4926 Benton Woods Trl, Rosenberg, TX 77471
4beds
2,567sqft
Single Family Residence
Built in 2026
7,810 Square Feet Lot
$444,500 Zestimate®
$177/sqft
$100/mo HOA
What's special
Stunning single-story homeCarpet in bedroomsWall-mounted appliancesDining and family areasUpgraded countertopsGourmet kitchenCeiling-height cabinetry
- 172 days
- 2
- 0
Zillow last checked:
Listing updated:
Listed by:
Beverly Bradley TREC #0181890 832-975-8828,
Weekley Properties Beverly Bradley
Source: HAR,MLS#: 46923362
Facts & features
Interior
Bedrooms & bathrooms
- Bedrooms: 4
- Bathrooms: 3
- Full bathrooms: 3
Rooms
- Room types: Family Room, Utility Room
Primary bedroom
- Level: First
- Area: 225
- Dimensions: 15x15
Bedroom
- Level: First
- Area: 110
- Dimensions: 11x10
Bedroom
- Level: First
- Area: 110
- Dimensions: 11x10
Bedroom
- Level: First
- Area: 132
- Dimensions: 12x11
Other
- Level: First
- Area: 156
- Dimensions: 13x12
Dining room
- Level: First
- Area: 110
- Dimensions: 11x10
Family room
- Level: First
- Area: 270
- Dimensions: 18x15
Heating
- Electric, Natural Gas
Cooling
- Electric, Gas
Appliances
- Included: Disposal, Convection Oven, Microwave, Gas Cooktop, Dishwasher
Features
- All Bedrooms Down
- Has fireplace: No
Interior area
- Total structure area: 2,567
- Total interior livable area: 2,567 sqft
Property
Parking
- Total spaces: 3
- Parking features: Attached
- Attached garage spaces: 3
Features
- Stories: 1
- Patio & porch: Covered
- Exterior features: Sprinkler System
- Fencing: Back Yard
Lot
- Size: 7,810 Square Feet
- Dimensions: 55 x 142
- Features: Back Yard, Subdivided, 0 Up To 1/4 Acre
Details
- Parcel number: 2204120010050901
Construction
Type & style
- Home type: SingleFamily
- Architectural style: Traditional
- Property subtype: Single Family Residence
Materials
- Brick, Stone
- Foundation: Slab
- Roof: Composition
Condition
- New construction: Yes
- Year built: 2026
Details
- Builder name: David Weekley Homes
Utilities & green energy
- Sewer: Public Sewer
- Water: Public
Community & HOA
Community
- Features: Subdivision Tennis Court
- Subdivision: Brookewater
HOA
- Has HOA: Yes
- HOA fee: $100 monthly
Location
- Region: Rosenberg
Financial & listing details
- Price per square foot: $177/sqft
- Tax assessed value: $44,000
- Annual tax amount: $100
- Date on market: 4/2/2026
Estimated market value
$444,500
$422,000 - $467,000
$2,840/mo
Price history
| Date | Event | Price |
|---|---|---|
| 8/4/2026 | Pending sale | $455,000$177/sqft |
Source:  HAR #46923362 Report a problem HAR #46923362 Report a problem | ||
| 6/6/2026 | Price change | $455,000-4.2%$177/sqft |
Source: HAR #46923362 Report a problem | ||
| 4/12/2026 | Price change | $475,000-8.6%$185/sqft |
Source:  David Weekley Homes Report a problem David Weekley Homes Report a problem | ||
| 4/7/2026 | Price change | $519,486+9.4%$202/sqft |
Source: David Weekley Homes Report a problem | ||
| 4/5/2026 | Price change | $475,000-8.6%$185/sqft |
Source: HAR #46923362 Report a problem | ||
| 3/25/2026 | Listed for sale | $519,486$202/sqft |
Source: David Weekley Homes Report a problem | ||
Public tax history
| Year | Property taxes | Tax assessment |
|---|---|---|
| 2025 | $100 +20% | $6,000 +20% |
| 2024 | $83 | $5,000 |
Find assessor info on the county website
Monthly payment
Est. payment
Payment breakdown
Explore the cost of this home by adjusting the details. Changes won't be saved.Climate risks
Neighborhood: 77471
Nearby schools
Schools provided by the listing agent
- Elementary: Bercerra Elementary
- Middle: George Junior High School
- High: Terry High School
Source: HAR. This data may not be complete. We recommend contacting the local school district to confirm school assignments for this home.
- $441,2004 bd4 ba2.7k sqft4922 Benton Woods Trl, Rosenberg, TX 77471Off Market
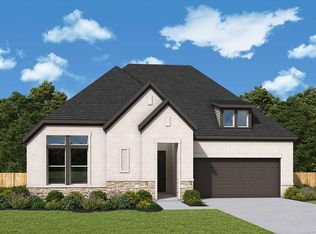
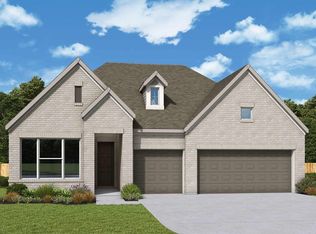
- $50,000-- bd-- ba-- sqft4930 Benton Woods Trl, Rosenberg, TX 77471Off Market
- $514,2494 bd3 ba2.7k sqft4923 Benton Woods Trl, Rosenberg, TX 77471New Construction
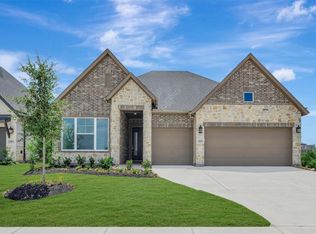
- $435,0004 bd3 ba2.6k sqft4919 Benton Woods Trl, Rosenberg, TX 77471New Construction
Similar homes
- $476,2904 bd4 ba2.6k sqft503 Blue River Trl, Rosenberg, TX 77471New Construction
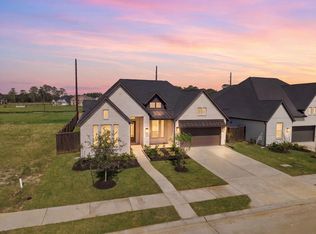 HAR
HAR - $435,0004 bd3 ba2.6k sqft4919 Benton Woods Trl, Rosenberg, TX 77471New ConstructionHAR
- $499,4614 bd4 ba3.3k sqft611 Roland Ln, Rosenberg, TX 77471New Construction
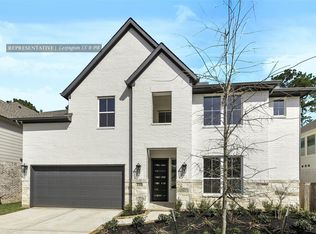 MLS ID #20738862, Tammy Fruge, Westin Homes. HAR
 - $499,9795 bd5 ba3.4k sqft5227 Silk Petal Dr, Rosenberg, TX 77471New Construction
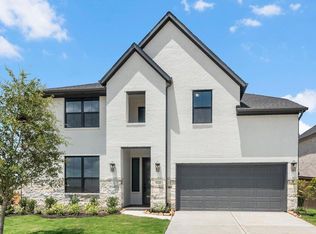 MLS ID #61158477, Tammy Fruge, Westin Homes. HAR