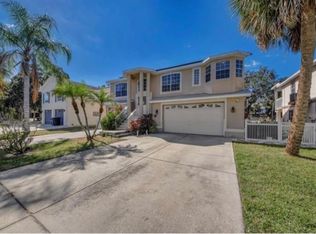
Welcome to 4926 Blue Heron Drive, where waterfront dreams meet a healthy dose of “why live anywhere else?” This Florida gem in the coveted Gulf Harbors community stretches gracefully across nearly 1,880 square feet of living space — plenty of room for family, guests, or just you and your boat shoes. With three bedrooms and a generous three full bathrooms, you’ll never have to do the polite hallway dance again (“Oh, sorry, I just need to brush my teeth!”). Step outside and you’re greeted by about 60 feet of sparkling saltwater canal frontage, complete with your very own private dock — perfect for launching into the Gulf, catching dinner, or just pretending you’re in a Jimmy Buffett song. The lot itself sits at nearly 7,500 square feet, giving you ample space to lounge, entertain, or host an impromptu tiki party. Inside, the home balances relaxed coastal vibes with practical comfort — open spaces, natural light, and that subtle whisper of “vacation mode.” And let’s not forget: the community offers access to a private beach and boat ramp, because of course it does — this is Gulf Harbors, darling. So if you’ve been dreaming of living where every sunset feels like an applause from the ocean, 4926 Blue Heron Drive might just be your standing ovation.
For sale
Price cut: $10K (9/28)
$607,900
4926 BLUE HERON DRIVE, NEW PORT RICHEY, FL 34652
3beds
1,888sqft
Single Family Residence
Built in 1969
7,500 Square Feet Lot
$587,800 Zestimate®
$322/sqft
$-- HOA
What's special
Private dockSparkling saltwater canal frontageThree bedroomsRelaxed coastal vibesNatural lightOpen spaces
- 334 days
- 127
- 7
Zillow last checked:
Listing updated:
Listed by:
Julian Arias 813-270-2920,
STAR BAY REALTY CORP. 813-533-6467
Source: Stellar MLS,MLS#: TB8446317 Originating MLS: Suncoast Tampa
Originating MLS: Suncoast Tampa
Facts & features
Interior
Bedrooms & bathrooms
- Bedrooms: 3
- Bathrooms: 3
- Full bathrooms: 3
Primary bedroom
- Features: Walk-In Closet(s)
- Level: First
- Area: 165 Square Feet
- Dimensions: 15x11
Bedroom 2
- Features: Walk-In Closet(s)
- Level: First
- Area: 144 Square Feet
- Dimensions: 12x12
Bedroom 3
- Features: Built-in Closet
- Level: First
- Area: 143 Square Feet
- Dimensions: 13x11
Primary bathroom
- Features: Bath w Spa/Hydro Massage Tub, Rain Shower Head, Tub with Separate Shower Stall, Walk-In Closet(s)
- Level: First
- Area: 66 Square Feet
- Dimensions: 11x6
Bathroom 2
- Features: Rain Shower Head
- Level: First
- Area: 40 Square Feet
- Dimensions: 8x5
Bathroom 3
- Features: Rain Shower Head
- Level: First
- Area: 40 Square Feet
- Dimensions: 5x8
Kitchen
- Features: Pantry, Granite Counters, Kitchen Island
- Level: First
- Area: 150 Square Feet
- Dimensions: 10x15
Laundry
- Level: First
- Area: 72 Square Feet
- Dimensions: 8x9
Living room
- Level: First
- Area: 528 Square Feet
- Dimensions: 22x24
Heating
- Heat Pump
Cooling
- Central Air
Appliances
- Included: Oven, Dishwasher, Disposal, Electric Water Heater, Exhaust Fan, Microwave, Range Hood, Refrigerator, Water Filtration System, Water Softener
- Laundry: In Garage, Laundry Room
Features
- Ceiling Fan(s), Open Floorplan, Primary Bedroom Main Floor, Solid Surface Counters, Stone Counters, Thermostat, Walk-In Closet(s)
- Flooring: Vinyl
- Doors: Outdoor Grill, Outdoor Kitchen, Sliding Doors
- Windows: Window Treatments
- Has fireplace: Yes
- Fireplace features: Decorative
Interior area
- Total structure area: 2,624
- Total interior livable area: 1,888 sqft
Video & virtual tour
Property
Parking
- Total spaces: 1
- Parking features: Bath In Garage, Circular Driveway, Driveway
- Attached garage spaces: 1
- Has uncovered spaces: Yes
Features
- Levels: One
- Stories: 1
- Patio & porch: Covered, Patio, Screened
- Exterior features: Outdoor Grill, Outdoor Kitchen, Rain Gutters
- Has view: Yes
- View description: Water, Canal
- Has water view: Yes
- Water view: Water,Canal
- Waterfront features: Waterfront, Canal - Saltwater, Saltwater Canal Access, Gulf/Ocean to Bay Access, No Wake Zone, Seawall
- Body of water: GULF OF MEXICO
Lot
- Size: 7,500 Square Feet
- Features: Flood Insurance Required, FloodZone
Details
- Parcel number: 162618026.0023.00060.0
- Zoning: R4
- Special conditions: None
Construction
Type & style
- Home type: SingleFamily
- Architectural style: Ranch
- Property subtype: Single Family Residence
Materials
- Block, Stucco
- Foundation: Slab
- Roof: Tile
Condition
- Completed
- New construction: No
- Year built: 1969
Utilities & green energy
- Sewer: Public Sewer
- Water: Public
- Utilities for property: Public, Sewer Connected, Water Connected
Community & HOA
Community
- Features: Dock, Private Boat Ramp, Water Access, Waterfront, Golf Carts OK
- Security: Fire/Smoke Detection Integration
- Pet fee: $0 monthly
- Subdivision: FLOR A MAR
HOA
- Has HOA: Yes
- Amenities included: Clubhouse
- Services included: Manager
- HOA name: GULF HARBOURS ASSOCIATION
- HOA phone: 727-848-0596
Location
- Region: New Port Richey
Financial & listing details
- Price per square foot: $322/sqft
- Tax assessed value: $463,801
- Annual tax amount: $7,818
- Date on market: 11/8/2025
- Cumulative days on market: 335 days
- Listing terms: Cash,Conventional,FHA
- Ownership: Fee Simple
- Total actual rent: 0
- Road surface type: Asphalt
Estimated market value
$587,800
$558,000 - $617,000
$2,612/mo
Price history
| Date | Event | Price |
|---|---|---|
| 9/28/2026 | Price change | $607,900-1.6%$322/sqft |
Source:  Stellar MLS #TB8446317 Report a problem Stellar MLS #TB8446317 Report a problem | ||
| 7/24/2026 | Price change | $617,900-1.6%$327/sqft |
Source: Stellar MLS #TB8446317 Report a problem | ||
| 6/4/2026 | Price change | $627,900-1.6%$333/sqft |
Source: Stellar MLS #TB8446317 Report a problem | ||
| 2/9/2026 | Price change | $637,900-1.5%$338/sqft |
Source: Stellar MLS #TB8446317 Report a problem | ||
| 1/2/2026 | Price change | $647,900-3%$343/sqft |
Source: Stellar MLS #TB8446317 Report a problem | ||
| 12/1/2025 | Price change | $667,900-0.3%$354/sqft |
Source: Stellar MLS #TB8446317 Report a problem | ||
| 11/8/2025 | Listed for sale | $669,900+0.1%$355/sqft |
Source: Stellar MLS #TB8446317 Report a problem | ||
| 7/1/2024 | Listing removed | -- |
Source: Stellar MLS #T3532284 Report a problem | ||
| 6/6/2024 | Listed for rent | $3,500+25%$2/sqft |
Source: Stellar MLS #T3532284 Report a problem | ||
| 7/27/2023 | Listing removed | -- |
Source: Stellar MLS #T3459491 Report a problem | ||
| 7/17/2023 | Listed for rent | $2,800$1/sqft |
Source: Stellar MLS #T3459491 Report a problem | ||
| 9/6/2022 | Listing removed | -- |
Source: Stellar MLS #T3377361 Report a problem | ||
| 9/1/2022 | Pending sale | $669,000$354/sqft |
Source: Stellar MLS #T3377361 Report a problem | ||
| 7/29/2022 | Price change | $669,000-2.9%$354/sqft |
Source: Stellar MLS #T3377361 Report a problem | ||
| 6/18/2022 | Price change | $689,000-1.6%$365/sqft |
Source: Stellar MLS #T3377361 Report a problem | ||
| 6/9/2022 | Listed for sale | $699,900+211.1%$371/sqft |
Source: Stellar MLS #T3377361 Report a problem | ||
| 2/28/2020 | Sold | $225,000+114.3%$119/sqft |
Source: Public Record Report a problem | ||
| 3/8/2006 | Sold | $105,000$56/sqft |
Source: Public Record Report a problem | ||
Public tax history
| Year | Property taxes | Tax assessment |
|---|---|---|
| 2025 | $8,144 +53.4% | $463,801 +38.9% |
| 2024 | $5,308 +3.7% | $334,030 |
| 2023 | $5,119 +13.7% | $334,030 +3.3% |
| 2022 | $4,504 +2% | $323,490 +6.3% |
| 2021 | $4,417 +57.3% | $304,445 +49.5% |
| 2020 | $2,808 +1.8% | $203,610 +2.3% |
| 2019 | $2,758 | $199,040 +1.9% |
| 2018 | $2,758 +2% | $195,333 |
| 2017 | $2,705 +0.5% | $195,333 +4.2% |
| 2016 | $2,692 +1.2% | $187,380 +0.7% |
| 2015 | $2,659 +2.8% | $186,077 -10.1% |
| 2014 | $2,586 | $206,942 +12.1% |
| 2013 | -- | $184,618 +3.2% |
| 2012 | -- | $178,832 -11.4% |
| 2011 | -- | $201,938 +0.8% |
| 2010 | -- | $200,426 -10.4% |
| 2009 | -- | $223,584 -27.3% |
| 2008 | -- | $307,552 -4.8% |
| 2007 | -- | $323,007 -17.3% |
| 2006 | -- | $390,577 +40.7% |
| 2005 | -- | $277,693 +17% |
| 2004 | -- | $237,395 +21.7% |
| 2003 | -- | $195,099 +42.1% |
| 2002 | -- | $137,277 +22.4% |
| 2000 | -- | $112,195 |
| 1999 | -- | $112,195 |
Find assessor info on the county website
Monthly payment
Est. payment
Payment breakdown
Explore the cost of this home by adjusting the details. Changes won't be saved.Climate risks
Neighborhood: Flor-A-Mar
Nearby schools
Schools provided by the listing agent
- Elementary: Richey Elementary School
- Middle: Gulf Middle-PO
- High: Gulf High-PO
Source: Stellar MLS. This data may not be complete. We recommend contacting the local school district to confirm school assignments for this home.
- $283,700-- bd1 ba984 sqft4920 Blue Heron Dr, New Port Richey, FL 34652Off Market
- $503,9003 bd2 ba1.4k sqft4932 Blue Heron Dr, New Port Richey, FL 34652Off Market
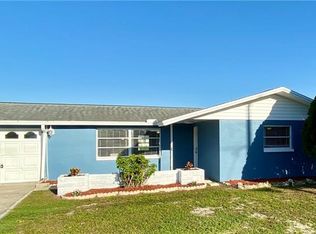
- $457,5002 bd2 ba1.3k sqft4916 Blue Heron Dr, New Port Richey, FL 34652Off Market
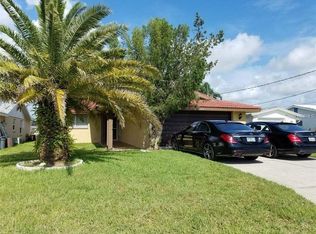
- $419,4003 bd2 ba1.6k sqft4936 Blue Heron Dr, New Port Richey, FL 34652Off Market
Similar homes
- $594,9003 bd2 ba1.5k sqft6719 MANOR BEACH, NEW PORT RICHEY, FL 34652For Sale
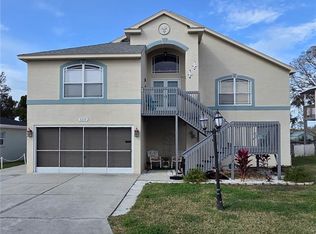
 MLS ID #W7883355, Sean Riordan, FI GREY & SON INC COMMERCIAL. Stellar MLS
 - $500,0004 bd3 ba2.1k sqft3516 FLORAMAR TERRACE, NEW PORT RICHEY, FL 34652Auction
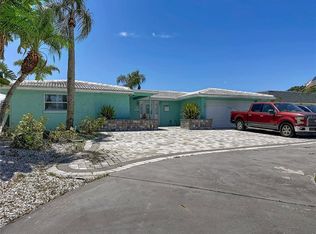 MLS ID #TB8537815, Karl Moeller, COASTAL PROPERTIES GROUP. Stellar MLS
 - $609,9004 bd5 ba2.3k sqft5451 TROPIC DRIVE, NEW PORT RICHEY, FL 34653For Sale
 MLS ID #TB8552043, RISERIS CONTRERAS, MEGA PROPERTY SOLUTIONS. Stellar MLS
 - $650,0003 bd4 ba2.7k sqft5324 JOBETH DRIVE, NEW PORT RICHEY, FL 34652New Construction
 MLS ID #TB8476976, Veronika Rojas-Matiz, HOME PRIME REALTY LLC. Stellar MLS
 - $349,0002 bd2 ba1.5k sqft4704 CASSWELL DRIVE, NEW PORT RICHEY, FL 34652For SaleMLS ID #W7886929, David Reid, SIRROM REALTY LLC. Stellar MLS
- $609,0004 bd3 ba2.4k sqft1616 KINSMERE DRIVE, TRINITY, FL 34655For SaleMLS ID #W7884771, JEFF Queen, PREMIER PROPERTY SOLUTIONS. Stellar MLS
- $494,9004 bd3 ba2.6k sqft6370 CONNIEWOOD SQUARE, NEW PORT RICHEY, FL 34653For SaleMLS ID #O6393928, Robert Wagner, CAPITAL HOMES INC. Stellar MLS
- $349,0002 bd2 ba1.4k sqft5409 FOLEY SQUARE, NEW PORT RICHEY, FL 34652For SaleMLS ID #O6446581, Steven Koleno, BEYCOME OF FLORIDA LLC. Stellar MLS
- $610,0004 bd2 ba1.5k sqft1521 FOXCROFT DRIVE W, PALM HARBOR, FL 34683For SaleMLS ID #TB8546584, Gina Vasquez Savage, HANCOCK REALTY ENTERPRISE INC.. Stellar MLS
- $449,8993 bd3 ba1.6k sqft3437 DOVE HOLLOW COURT, PALM HARBOR, FL 34683For SaleMLS ID #TB8554624, Jason Duraj PA, FUTURE HOME REALTY INC. Stellar MLS
- $665,0004 bd3 ba2.1k sqft12315 BARN CAT RUN, ODESSA, FL 33556For SaleMLS ID #W7889917, Jason St Croix, FUTURE HOME REALTY. Stellar MLS
- $659,0005 bd3 ba2.3k sqft12005 MISTY BROOK COURT, TAMPA, FL 33635For SaleMLS ID #TB8554850, Ylivette Hoepelman, PEOPLE'S CHOICE REALTY SVC LLC. Stellar MLS
- $624,9003 bd3 ba1.9k sqft1583 REDWOOD AVENUE, DUNEDIN, FL 34698For SaleMLS ID #TB8533750, David Vose, DUNEDIN LIFE REALTY. Stellar MLS
- $594,9004 bd3 ba2.3k sqft505 N HIGHLAND AVENUE, CLEARWATER, FL 33755For SaleMLS ID #TB8453434, Calvin Van Auken, KELLER WILLIAMS REALTY PORTFOLIO COLLECTION. Stellar MLS
- $570,0003 bd2 ba1.5k sqft1057 CALUMET STREET, CLEARWATER, FL 33755For SaleMLS ID #O6442876, Jorge Zea, BLUE LIGHTHOUSE REALTY INC. Stellar MLS
- $648,0003 bd2 ba1.7k sqft21007 LOS CABOS COURT, LAND O LAKES, FL 34637For SaleMLS ID #TB8486912, Cari Floyd, SUN N FUN REALTY. Stellar MLS
- $539,0003 bd3 ba2.5k sqft1266 RIBOLLA DRIVE, PALM HARBOR, FL 34683For SaleMLS ID #TB8555372, Bradley Uline, RE/MAX REALTEC GROUP INC. Stellar MLS
- $355,0003 bd2 ba1.8k sqft5650 BITTERSWEET DRIVE, HOLIDAY, FL 34690For SaleMLS ID #TB8520750, Randall Bowman, ASSIST 2 SELL BUYERS N SELLERS. Stellar MLS
- $660,0004 bd3 ba2.7k sqft2215 TONIWOOD LANE, PALM HARBOR, FL 34685For SaleMLS ID #TB8463385, Jamie Klingman, BOUTIQUE REALTY FLORIDA. Stellar MLS
- $649,0003 bd2 ba1.8k sqft17017 PAULA LANE, LUTZ, FL 33558For SaleMLS ID #TB8403457, Colleen Welch, HRW APPRAISAL SERVICE. Stellar MLS
