
Welcome to your new home in the heart of Columbia! This well maintained two-bedroom, two full bathroom condo offers comfort and convenience. Location, location, location!! Situated in the vibrant community of Columbia, known for its excellent schools, recreational amenities, parks, and convenient access to shopping and dining. Columbia Mall and Merriweather Post Pavilion are less than a five-minute drive. Like golf? Fairway Hills is right off of your private patio. Enjoy an open-concept living and dining area, perfect for entertaining guests or relaxing with family. Enjoy the wood burning fireplace on cold winter evenings, and the added built-in shelves provide ample space for your favorite books or photos. Primary Suite: Retreat to the spacious primary suite complete with a walk-in closet with built in shelves, and an ensuite bathroom for added privacy and comfort. Second Bedroom: The second bedroom is generously sized and can serve as a guest room, home office, or nursery, with easy access to the second full bathroom. Additional Features: In-unit washer and dryer, laminate hardwood floors throughout, large windows for abundant natural light, and a private patio to enjoy outdoor relaxation. HVAC system was replaced in 2021. Ice maker, dishwasher, and dryer being included "as is". One year home warranty included. Conveniently located near major commuter routes, including I-95, Route 29, and Route 32, providing easy access to Baltimore, Washington D.C., and surrounding areas. Seller prefers using Lakeside Title in Columbia for closing. Seller may need a 2-4 week rent back. Welcome home!
Sold for $280,000
$280,000
4926 Columbia Road 2 #2-74, Columbia, MD 21044
2beds
1,016sqft
Condominium
Built in 1988
-- sqft lot
$280,100 Zestimate®
$276/sqft
$2,196 Estimated rent
Home value
$280,100
$266,000 - $294,000
$2,196/mo
Zestimate® history
Owner options
List your home for rent
$2,196/mo
Rent Zestimate®
Find your next renter with Zillow Rental Manager. Plus, with online applications, you can quickly screen prospective tenants – for free.
$2,196/mo
Rent Zestimate®
Refinance and save
$2,331/mo
Est. payment
Refinancing to a lower rate could help reduce your monthly payments and save thousands over the life of the loan.
$2,331/mo
Est. payment
Explore your selling options
Work with a Zillow partner agent
Leverage their expertise and Zillow's premium Showcase listings to get your home seen by more buyers.
Get startedList with your own agent
Get your home in front of millions of buyers by listing it on Zillow.
Learn how to do itSell it yourself
Take full control of how buyers see your home on Zillow by listing For Sale by Owner (FSBO).
List your homeWhat's special
Zillow last checked:
Listing updated:
Listed by:
Sherman Gray 410-598-7470,
Mohler and Gary Realtors LLC
Bought with:
Christine Kogok, 607722
Keller Williams Realty Centre
Source: Bright MLS,MLS#: MDHW2039100
Facts & features
Interior
Bedrooms & bathrooms
- Bedrooms: 2
- Bathrooms: 2
- Full bathrooms: 2
- Main level bathrooms: 2
- Main level bedrooms: 2
Rooms
- Room types: Dining Room, Primary Bedroom, Bedroom 2, Kitchen, Family Room, Foyer, Laundry
Basement
- Area: 0
Heating
- Forced Air, Electric
Cooling
- Ceiling Fan(s), Central Air, Electric
Appliances
- Included: Dishwasher, Disposal, Dryer, Exhaust Fan, Ice Maker, Microwave, Self Cleaning Oven, Oven/Range - Electric, Range Hood, Refrigerator, Washer, Water Dispenser, Electric Water Heater
- Laundry: Washer/Dryer Hookups Only, Laundry Room, In Unit
Features
- Family Room Off Kitchen, Kitchen - Galley, Dining Area, Built-in Features, Crown Molding, Entry Level Bedroom, Upgraded Countertops, Primary Bath(s), Open Floorplan, Dry Wall
- Flooring: Laminate, Wood
- Doors: French Doors, Insulated
- Windows: Screens, Window Treatments
- Has basement: No
- Number of fireplaces: 1
- Common walls with other units/homes: 1 Common Wall
Interior area
- Total structure area: 1,016
- Total interior livable area: 1,016 sqft
- Finished area above ground: 1,016
- Finished area below ground: 0
Property
Parking
- Parking features: Unassigned, Parking Lot
Accessibility
- Accessibility features: None
Features
- Levels: One
- Stories: 1
- Patio & porch: Patio
- Exterior features: Storage
- Pool features: None
- Has view: Yes
- View description: Golf Course
Lot
- Features: Landscaped, Wooded
Details
- Additional structures: Above Grade, Below Grade
- Parcel number: 1415090278
- Zoning: NT
- Special conditions: Standard
Construction
Type & style
- Home type: Condo
- Architectural style: Contemporary
- Property subtype: Condominium
- Attached to another structure: Yes
Materials
- Wood Siding
- Roof: Asphalt
Condition
- New construction: No
- Year built: 1988
- Major remodel year: 2008
Utilities & green energy
- Sewer: Public Sewer
- Water: Public
- Utilities for property: Underground Utilities, Cable Available
Community & HOA
Community
- Security: Electric Alarm
- Condo and coop fee: $338 monthly
- Subdivision: Heatherfield Condos
HOA
- Has HOA: Yes
- Amenities included: Common Grounds, Community Center, Golf Course Membership Available, Pool Mem Avail, Security
- Services included: Maintenance Structure, Maintenance Grounds, Management, Insurance, Reserve Funds, Road Maintenance, Snow Removal, Trash, Water
- HOA fee: $540 annually
Location
- Region: Columbia
Financial & listing details
- Price per square foot: $276/sqft
- Tax assessed value: $193,000
- Annual tax amount: $3,163
- Date on market: 5/10/2024
- Listing agreement: Exclusive Right To Sell
- Inclusions: Ice Maker, Dryer, And Dishwasher Are Included "as Is". A 1 Year Home Warranty Will Be Provided.
- Ownership: Condominium
Price history
| Date | Event | Price |
|---|---|---|
| 6/25/2024 | Sold | $280,000+0%$276/sqft |
Source:  Bright MLS #MDHW2039100 Report a problem Bright MLS #MDHW2039100 Report a problem | ||
| 5/27/2024 | Pending sale | $279,900$275/sqft |
Source: Bright MLS #MDHW2039100 Report a problem | ||
| 5/16/2024 | Price change | $279,900-5.1%$275/sqft |
Source: Bright MLS #MDHW2039100 Report a problem | ||
| 5/10/2024 | Listed for sale | $294,999$290/sqft |
Source: Bright MLS #MDHW2039100 Report a problem | ||
Public tax history
Tax history is unavailable.
Neighborhood: 21044
Nearby homes
- $308,9992 bd3 ba1.3k sqft4952 Columbia Road 8, Columbia, MD 21044Sold
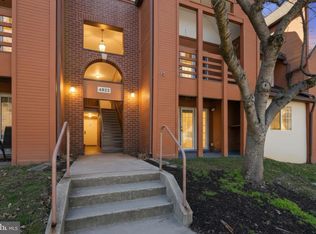
- $196,0001 bd1 ba756 sqft4922 Columbia Rd APT 4, Columbia, MD 21044Sold
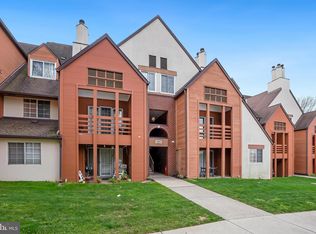
- $325,0002 bd3 ba1.3k sqft4954 Columbia Rd UNIT 8, Columbia, MD 21044Sold
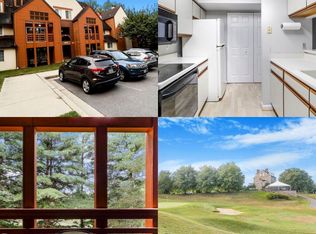
- $304,0002 bd3 ba1.3k sqft4952 Columbia Road 7 #7-19, Columbia, MD 21044Sold
- $320,0002 bd3 ba1.4k sqft4952 Columbia Road 6 #6-15, Columbia, MD 21044Sold
- $227,0001 bd1 ba756 sqft4910 Columbia Road 1 #1-118, Columbia, MD 21044Sold
- $1,6501 bd1 ba756 sqft4952 Columbia Rd UNIT 1, Columbia, MD 21044For Rent
- $290,0002 bd3 ba1.3k sqft4920 Columbia Road 3 #3-93, Columbia, MD 21044Sold
Nearby schools
GreatSchools rating
- 5/10Running Brook Elementary SchoolGrades: PK-5Distance: 0.9 mi
- 8/10Wilde Lake Middle SchoolGrades: 6-8Distance: 2.3 mi
- 6/10Wilde Lake High SchoolGrades: 9-12Distance: 2.1 mi
Schools provided by the listing agent
- Elementary: Running Brook
- Middle: Wilde Lake
- High: Wilde Lake
- District: Howard County Public School System
Source: Bright MLS. This data may not be complete. We recommend contacting the local school district to confirm school assignments for this home.
Get a cash offer in 3 minutes
Find out how much your home could sell for in as little as 3 minutes with a no-obligation cash offer.
Estimated market value
$280,100
Get a cash offer in 3 minutes
Find out how much your home could sell for in as little as 3 minutes with a no-obligation cash offer.
Estimated market value
$280,100
- Maryland
- Howard County
- Columbia
- 21044
- 4926 Columbia Road 2 Unit 2-74
Nearby cities
Nearby zip codes
Other Columbia Topics
