PendingPrice cut: $50K (6/16)
$1,349,000
5beds
5,109sqft
4926 Coronado Lane, Bellingham, WA 98229
5beds
5,109sqft
Single family residence
Built in 2006
0.38 Acres
2 Attached garage spaces
$264 price/sqft
What's special
Unforgettable sunsetsMain-level primary suiteHome office optionsGenerous living spacesExpansive entertaining areasSeamless indoor-outdoor living
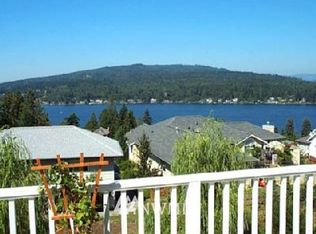
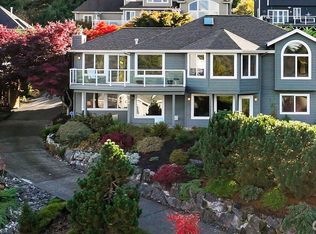
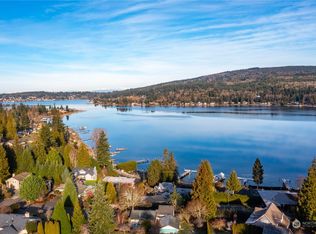
Wake up to sweeping views of Lake Whatcom and end each day with unforgettable sunsets from your private Geneva retreat. This beautifully appointed home blends elegance, comfort, and flexibility with generous living spaces designed to bring family and friends together. Enjoy a chef's kitchen, main-level primary suite, expansive entertaining areas, and ...
- 92 days |
- 283 |
- 6 |
Source: NWMLS as distributed by MLS GRID,MLS#: 2486820
Travel times
Living Room
Kitchen
Primary Bedroom
Zillow last checked:
Listing updated:
Listed by:
Stephanie McSorley,
Hansen Group Real Estate Inc
Source: NWMLS as distributed by MLS GRID,MLS#: 2486820
Facts & features
Interior
Bedrooms & bathrooms
- Bedrooms: 5
- Bathrooms: 5
- Full bathrooms: 3
- 3/4 bathrooms: 1
- 1/2 bathrooms: 1
- Main level bathrooms: 3
- Main level bedrooms: 2
Primary bedroom
- Level: Main
Bedroom
- Level: Main
Bedroom
- Level: Lower
Bedroom
- Level: Lower
Bedroom
- Level: Lower
Bathroom full
- Level: Main
Bathroom full
- Level: Main
Bathroom full
- Level: Lower
Bathroom three quarter
- Level: Lower
Other
- Level: Main
Dining room
- Level: Main
Entry hall
- Level: Main
Great room
- Level: Main
Kitchen with eating space
- Level: Main
Rec room
- Level: Lower
Utility room
- Level: Main
Heating
- Fireplace, Forced Air, Radiant, Natural Gas
Cooling
- Forced Air, High Efficiency (Unspecified), Radiant
Appliances
- Included: Dishwasher, Disposal, Dryer, Microwave, Refrigerator, Stove(s)/Range(s), Washer, Dishwasher(s), Dryer(s), Garbage Disposal, Microwave(s), Refrigerator(s), Washer(s), Water Heater: On demand/gas, Water Heater Location: Lower level mechanical room/crawl
Features
- Bath Off Primary, Central Vacuum, Ceiling Fan(s), Dining Room, High Tech Cabling, Pantry
- Flooring: Hardwood, Slate, Carpet
- Doors: French Doors
- Windows: Dbl Pane/Storm Window
- Basement: Daylight,Finished
- Number of fireplaces: 1
- Fireplace features: Gas, Main Level: 1, Fireplace
Interior area
- Total structure area: 5,109
- Total interior livable area: 5,109 sqft
Property
Parking
- Total spaces: 2
- Parking features: Attached Garage
- Has attached garage: Yes
- Covered spaces: 2
Features
- Levels: One
- Stories: 1
- Entry location: Main
- Patio & porch: Second Primary Bedroom, Bath Off Primary, Built-In Vacuum, Ceiling Fan(s), Dbl Pane/Storm Window, Dining Room, Fireplace, French Doors, High Tech Cabling, Hot Tub/Spa, Pantry, Security System, Sprinkler System, Vaulted Ceiling(s), Walk-In Closet(s), Water Heater, Wet Bar, Wired for Generator
- Has spa: Yes
- Spa features: Indoor
- Has view: Yes
- View description: Lake, Mountain(s), Territorial
- Has water view: Yes
- Water view: Lake
Lot
- Size: 0.38 Acres
- Features: Dead End Street, Paved, Cable TV, Deck, Electric Car Charging, Gas Available, High Speed Internet, Hot Tub/Spa, Patio, Sprinkler System
- Topography: Level,Terraces
- Residential vegetation: Garden Space
Details
- Parcel number: 3803351803070000
- Zoning: UR3
- Zoning description: Jurisdiction: County
- Special conditions: Standard
- Other equipment: Leased Equipment: None, Wired for Generator
Construction
Type & style
- Home type: SingleFamily
- Architectural style: Craftsman,1 Story w/Bsmnt.
- Property subtype: Single Family Residence
Materials
- Cement Planked, Stone, Cement Plank
- Foundation: Poured Concrete, Slab
- Roof: Composition
Condition
- Good
- Year built: 2006
Details
- Builder name: Full Spectrum Development
Utilities & green energy
- Electric: Company: PSE
- Sewer: Sewer Connected, Company: Lake Whatcom District 10
- Water: Public, Company: Lake Whatcom District 10
- Utilities for property: Xfinity, Xfinity
Community & HOA
Community
- Features: CCRs
- Security: Security System
- Subdivision: Geneva
HOA
- Services included: See Remarks
Location
- Region: Bellingham
Financial & listing details
- Price per square foot: $264/sqft
- Tax assessed value: $1,524,686
- Annual tax amount: $13,791
- Date on market: 5/2/2026
- Cumulative days on market: 77 days
- Listing terms: Conventional,VA Loan
- Inclusions: Dishwasher(s), Dryer(s), Garbage Disposal, Leased Equipment, Microwave(s), Refrigerator(s), Stove(s)/Range(s), Washer(s)
Price history
| Date | Event | Price |
|---|---|---|
| 6/28/2026 | Pending sale | $1,349,000$264/sqft |
Source: | ||
| 6/16/2026 | Price change | $1,349,000-3.6%$264/sqft |
Source: | ||
| 5/7/2026 | Price change | $1,399,000-6.7%$274/sqft |
Source: | ||
| 4/16/2026 | Listed for sale | $1,499,000+99.9%$293/sqft |
Source: | ||
| 5/17/2013 | Sold | $750,000-16.7%$147/sqft |
Source: | ||
| 4/24/2007 | Sold | $900,000$176/sqft |
Source: | ||
Public tax history
| Year | Property taxes | Tax assessment |
|---|---|---|
| 2024 | $13,791 +3.7% | $1,524,686 -7.7% |
| 2023 | $13,294 -0.3% | $1,651,166 +18% |
| 2022 | $13,329 +14.3% | $1,399,321 +28% |
| 2021 | $11,665 +6.3% | $1,093,219 +8% |
| 2020 | $10,976 | $1,012,240 -0.8% |
| 2019 | $10,976 -3.2% | $1,020,861 +5.9% |
| 2018 | $11,335 +7% | $964,079 +16% |
| 2017 | $10,597 -1.2% | $830,814 +9.9% |
| 2016 | $10,721 +29.3% | $756,198 +7.8% |
| 2015 | $8,291 | $701,326 +3.1% |
| 2014 | $8,291 +0% | $680,239 -2.9% |
| 2013 | $8,288 | $700,714 -1.8% |
| 2012 | -- | $713,381 |
| 2011 | -- | $713,381 -1.9% |
| 2010 | -- | $727,080 -5.6% |
| 2009 | $7,264 -6.4% | $769,875 |
| 2008 | $7,760 | $769,875 +3.3% |
| 2007 | $7,760 +2975% | $745,150 +521% |
| 2005 | $252 | $120,000 |
Find assessor info on the county website
Monthly payment
Est. payment
$7,687/mo
Principal & interest
$6900
Property taxes
$787
Estimated market value
$1,313,500
$1.25M - $1.38M
$5,902/mo
Climate risks
Explore flood, wildfire, and other predictive climate risk information for this property on First Street®️.
Neighborhood: Geneva
Nearby schools
Geneva Elementary School
Grades PK-5 • 0.8 miles6/10
GreatSchools® Rating
Test Score Rating
7/10Student Progress Rating
5/10Kulshan Middle School
Grades 6-8 • 1.9 miles9/10
GreatSchools® Rating
Test Score Rating
9/10Student Progress Rating
8/10Bellingham High School
Grades 9-12 • 3.9 miles8/10
GreatSchools® Rating
Test Score Rating
8/10College Readiness Rating
8/10