Located in the heart of La Canada Flintridge, this inviting single-level home blends generous living spaces with timeless comfort. The impressive entry opens into a large family room appointed with a stylish built-in bar and sleek granite flooring, setting the tone for relaxed living. Just beyond, the formal living room showcases impressive high ceilings, a classic fireplace, and warm hardwood floors, creating an inviting environment for gatherings of any size.The formal dining room provides a warm and elegant setting for hosting dinners. The large, gourmet kitchen offers a functional and open workspace, complete with a center island and stainless- steel appliances, granite countertops, and matching granite floors. Adjacent to the kitchen, a bright breakfast room flows effortlessly to a covered side patio, creating a seamless indoor-outdoor dining experience.All three bedrooms are generously sized and include their own en-suite bathrooms, ensuring comfort and privacy throughout. Step outside to the serene backyard, where a sparkling pool and inviting spa create a peaceful retreat for year-round enjoyment. Enjoy close proximity to award-winning La Canada Schools, JPL, local shopping and dining, freeway access, and more.
Sold for $2,325,000
Listed by: Coldwell Banker Realty • Thomas Atamian • Contact: 818-235-6325
Bought with: Keller Williams R. E. Services
$2,325,000
4926 Crown Ave, La Canada Flintridge, CA 91011
3beds
2,840sqft
Single Family Residence
Built in 1937
7,919 Square Feet Lot
$2,791,100 Zestimate®
$819/sqft
$7,989 Estimated rent
Home value
$2,791,100
$2.48M - $3.13M
$7,989/mo
Zestimate® history
Owner options
List your home for rent
$7,989/mo
Rent Zestimate®
Find your next renter with Zillow Rental Manager. Plus, with online applications, you can quickly screen prospective tenants – for free.
$7,989/mo
Rent Zestimate®
Refinance and save
$14,918/mo
Est. payment
Refinancing to a lower rate could help reduce your monthly payments and save thousands over the life of the loan.
$14,918/mo
Est. payment
Explore your selling options
Work with a Zillow partner agent
Leverage their expertise and Zillow's premium Showcase listings to get your home seen by more buyers.
Get startedList with your own agent
Get your home in front of millions of buyers by listing it on Zillow.
Learn how to do itSell it yourself
Take full control of how buyers see your home on Zillow by listing For Sale by Owner (FSBO).
List your homeWhat's special
Zillow last checked:
Listing updated:
Listed by:
Thomas Atamian DRE #01739307 818-235-6325,
Coldwell Banker Realty
Bought with:
Nick Avedissian, DRE #00976678
Keller Williams R. E. Services
Source: CRMLS,MLS#: P1-25066 Originating MLS: California Regional MLS (Ventura & Pasadena-Foothills AORs)
Originating MLS: California Regional MLS (Ventura & Pasadena-Foothills AORs)Facts & features
Interior
Bedrooms & bathrooms
- Bedrooms: 3
- Bathrooms: 4
- Full bathrooms: 3
- 1/2 bathrooms: 1
Rooms
- Room types: Family Room, Foyer, Kitchen, Primary Bedroom, Dining Room
Primary bedroom
- Features: Primary Suite
Primary bedroom
- Features: Multiple Primary Suites
Family room
- Features: Separate Family Room
Kitchen
- Features: Kitchen/Family Room Combo, Pots & Pan Drawers
Heating
- Has Heating (Unspecified Type)
Cooling
- Central Air
Appliances
- Included: Dishwasher, Gas Cooktop, Gas Oven
- Laundry: Washer Hookup
Features
- Breakfast Area, Separate/Formal Dining Room, Open Floorplan, Recessed Lighting, Entrance Foyer, Multiple Primary Suites, Primary Suite
- Flooring: Wood
- Has fireplace: Yes
- Fireplace features: Living Room
- Common walls with other units/homes: No Common Walls
Interior area
- Total interior livable area: 2,840 sqft
Property
Parking
- Total spaces: 2
- Parking features: Garage - Attached
- Attached garage spaces: 2
Features
- Levels: One
- Stories: 1
- Has private pool: Yes
- Pool features: In Ground
- Has spa: Yes
- Spa features: In Ground
- Fencing: Privacy,Security
- Has view: Yes
- View description: None
Lot
- Size: 7,919 Square Feet
- Features: Sprinklers None
Details
- Parcel number: 5819016004
- Special conditions: Standard
Construction
Type & style
- Home type: SingleFamily
- Property subtype: Single Family Residence
Condition
- Year built: 1937
Utilities & green energy
- Sewer: Public Sewer
- Water: Private
Community & HOA
Community
- Features: Foothills, Suburban
Location
- Region: La Canada Flintridge
Financial & listing details
- Price per square foot: $819/sqft
- Tax assessed value: $1,080,404
- Annual tax amount: $13,009
- Date on market: 12/1/2025
- Cumulative days on market: 14 days
- Listing terms: Cash,Cash to New Loan,Conventional
Price history
| Date | Event | Price |
|---|---|---|
| 7/3/2026 | Listing removed | $7,950$3/sqft |
Source: Zillow Rentals Report a problem | ||
| 6/24/2026 | Price change | $7,950-6.5%$3/sqft |
Source: Zillow Rentals Report a problem | ||
| 4/18/2026 | Listed for rent | $8,500+74.4%$3/sqft |
Source: Zillow Rentals Report a problem | ||
| 1/9/2026 | Sold | $2,325,000+16.5%$819/sqft |
Source:  CRMLS #P1-25066 Report a problem CRMLS #P1-25066 Report a problem | ||
| 12/17/2025 | Pending sale | $1,995,000$702/sqft |
Source: CRMLS #P1-25066 Report a problem | ||
| 12/17/2025 | Contingent | $1,995,000$702/sqft |
Source: CRMLS #P1-25066 Report a problem | ||
| 12/1/2025 | Listed for sale | $1,995,000+7.8%$702/sqft |
Source: CRMLS #P1-25066 Report a problem | ||
| 11/5/2025 | Sold | $1,850,000+121%$651/sqft |
Source: Public Record Report a problem | ||
| 3/22/2012 | Listing removed | $4,875$2/sqft |
Source: Real Living #22161486 Report a problem | ||
| 2/16/2012 | Listed for rent | $4,875$2/sqft |
Source: Dilbeck Realtors #22161486 Report a problem | ||
| 4/5/2010 | Sold | $837,000+11.2%$295/sqft |
Source: Public Record Report a problem | ||
| 10/6/2008 | Sold | $752,987+75.1%$265/sqft |
Source: Public Record Report a problem | ||
| 6/8/1999 | Sold | $430,000+43.3%$151/sqft |
Source: Public Record Report a problem | ||
| 1/6/1995 | Sold | $300,000$106/sqft |
Source: Public Record Report a problem | ||
Public tax history
| Year | Property taxes | Tax assessment |
|---|---|---|
| 2025 | $13,009 +3% | $1,080,404 +2% |
| 2024 | $12,625 +2.9% | $1,059,221 +2% |
| 2023 | $12,268 +3.7% | $1,038,453 +2% |
| 2022 | $11,827 +0.7% | $1,018,092 +2% |
| 2021 | $11,741 +1.3% | $998,130 +1% |
| 2020 | $11,594 | $987,897 +2% |
| 2019 | $11,594 +4.3% | $968,528 +2% |
| 2018 | $11,114 | $949,538 +2% |
| 2017 | $11,114 -3.3% | $930,921 +2% |
| 2016 | $11,498 +1.9% | $912,668 +1.5% |
| 2015 | $11,280 +2.7% | $898,960 +2% |
| 2014 | $10,989 | $881,351 +2.5% |
| 2012 | -- | $860,167 +2% |
| 2011 | -- | $843,302 -15.5% |
| 2010 | -- | $997,630 -0.2% |
| 2009 | -- | $1,000,000 +65.9% |
| 2008 | -- | $602,608 +2% |
| 2007 | -- | $590,793 +2% |
| 2006 | -- | $579,210 |
| 2005 | -- | $579,210 +4% |
| 2004 | -- | $556,721 +1.9% |
| 2003 | -- | $546,519 +2% |
| 2002 | -- | $535,804 +7.2% |
| 2000 | -- | $499,700 |
Find assessor info on the county website
Neighborhood: 91011
Nearby homes
- $2,532,0003 bd3 ba2.7k sqft4926 Crown Ave, La Canada, CA 91011Off Market
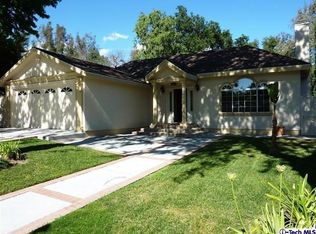
- $2,659,0005 bd4 ba3.4k sqft4922 Crown Ave, La Canada Flintridge, CA 91011Off Market
- $3,030,0004 bd3 ba3.2k sqft4932 Crown Ave, La Canada Flintridge, CA 91011Off Market
- $1,497,8003 bd1 ba1.3k sqft4918 Crown Ave, La Canada Flintridge, CA 91011Off Market
- $1,925,0003 bd2 ba1.6k sqft4947 Alminar Ave, La Canada Flintridge, CA 91011Sold
- $1,777,0003 bd2 ba1.5k sqft4953 Alminar Ave, La Canada Flintridge, CA 91011Off Market
- $2,235,1004 bd3 ba2.1k sqft4938 Crown Ave, La Canada Flintridge, CA 91011Off Market
- $2,055,9003 bd4 ba2.4k sqft4943 Alminar Ave, La Canada Flintridge, CA 91011Off Market
Nearby schools
GreatSchools rating
- 10/10Paradise Canyon Elementary SchoolGrades: K-6Distance: 0.4 mi
- 9/10La Canada High SchoolGrades: 7-12Distance: 0.8 mi
Get a cash offer in 3 minutes
Find out how much your home could sell for in as little as 3 minutes with a no-obligation cash offer.
Estimated market value
$2,791,100
Get a cash offer in 3 minutes
Find out how much your home could sell for in as little as 3 minutes with a no-obligation cash offer.
Estimated market value
$2,791,100
- California
- Los Angeles County
- La Canada Flintridge
- 91011
- 4926 Crown Ave
Nearby cities
Nearby zip codes
Other La Canada Flintridge Topics
- Apartments for Rent in 91011
- Houses for Sale in 91011
- Houses for Rent in 91011
- 91011 Real Estate
- La Canada Flintridge Condos
- Houses for Sale in La Canada Flintridge
- Newest Listings in La Canada Flintridge
- La Canada Flintridge Home Values
- La Canada Flintridge Real Estate Agents
- La Canada Flintridge Refinance
- La Canada Flintridge Mortgage Rates
