Appreciate wonderful rural living just minutes from Miller Hill and Woodland! This beautifully maintained 3-bedroom, 2-bath immaculate bungalow sits on over a half-acre and showcases an extensive list of updates and modern improvements. Enjoy an updated kitchen with newer appliances, newer main-floor vinyl flooring, maintenance-free soffits and fascia, newer roofing, LP lap siding, vinyl windows, and front and back decks. The home also features all new PEX plumbing, new interior and exterior doors, and refreshed trim throughout. The lower level offers a large drywalled family room with updated electrical, a third bedroom, and a newer 3/4 bath with modern fixtures. The main-floor full bath has also been updated and is conveniently located near both main-floor bedrooms. Major mechanical upgrades include a high-efficiency natural gas furnace, new water heater, and a professionally installed radon mitigation system for peace of mind. Additional perks: ample off-street parking and potential space for a future garage. Move-in ready with extensive improvements already completed!
Pending
$290,000
4926 Drake Rd, Duluth, MN 55803
3beds
1,040sqft
Single Family Residence
Built in 1962
0.63 Acres Lot
$-- Zestimate®
$279/sqft
$-- HOA
What's special
All new pex plumbingFront and back decksLp lap sidingAmple off-street parkingRefreshed trim throughoutNew water heaterMaintenance-free soffits and fascia
- 26 days
- 799
- 68
Zillow last checked:
Listing updated:
Listed by:
Michelle Fairchild 218-260-7335,
RE/MAX Results
Source: Lake Superior Area Realtors as distributed by MLS GRID,MLS#: 6127513
Facts & features
Interior
Bedrooms & bathrooms
- Bedrooms: 3
- Bathrooms: 2
- Full bathrooms: 1
- 3/4 bathrooms: 1
Bedroom
- Level: Main
- Area: 117.7 Square Feet
- Dimensions: 10.7 x 11
Bedroom
- Level: Main
- Area: 98.01 Square Feet
- Dimensions: 9.9 x 9.9
Bedroom
- Level: Lower
- Area: 103.12 Square Feet
- Dimensions: 10.11 x 10.2
Family room
- Level: Lower
- Area: 181.93 Square Feet
- Dimensions: 11.3 x 16.1
Kitchen
- Level: Main
- Area: 94.92 Square Feet
- Dimensions: 8.4 x 11.3
Living room
- Level: Main
- Area: 166.32 Square Feet
- Dimensions: 10.8 x 15.4
Heating
- Forced Air, Propane
Features
- Basement: Full,Egress Windows,Bedrooms,Family/Rec Room,Washer Hook-Ups,Dryer Hook-Ups
- Has fireplace: No
Interior area
- Total interior livable area: 1,040 sqft
- Finished area above ground: 732
- Finished area below ground: 308
Property
Parking
- Parking features: None
Lot
- Size: 0.63 Acres
- Dimensions: 165 x 165
- Features: Corner Lot
Details
- Parcel number: 520012000015
Construction
Type & style
- Home type: SingleFamily
- Architectural style: Bungalow
- Property subtype: Single Family Residence
Materials
- Composition, Frame/Wood
- Foundation: Concrete Perimeter
Condition
- Previously Owned
- Year built: 1962
Utilities & green energy
- Electric: Minnesota Power
- Sewer: Mound Septic
- Water: Drilled
Community & HOA
HOA
- Has HOA: No
Location
- Region: Duluth
Financial & listing details
- Price per square foot: $279/sqft
- Tax assessed value: $180,200
- Annual tax amount: $2,020
- Date on market: 8/21/2026
- Cumulative days on market: 26 days
- Listing terms: Cash,Conventional,FHA,VA Loan
Estimated market value
Not available
Estimated sales range
Not available
Not available
Price history
| Date | Event | Price |
|---|---|---|
| 8/24/2026 | Pending sale | $290,000$279/sqft |
Source:  Lake Superior Area Realtors as distributed by MLS GRID #6127513 Report a problem Lake Superior Area Realtors as distributed by MLS GRID #6127513 Report a problem | ||
| 8/21/2026 | Listed for sale | $290,000+15.1%$279/sqft |
Source: Lake Superior Area Realtors as distributed by MLS GRID #6127513 Report a problem | ||
| 11/9/2022 | Sold | $252,000+0.8%$242/sqft |
Source: Lake Superior Area Realtors as distributed by MLS GRID #6105661 Report a problem | ||
| 10/13/2022 | Pending sale | $249,900$240/sqft |
Source: Lake Superior Area Realtors as distributed by MLS GRID #6105661 Report a problem | ||
| 10/3/2022 | Contingent | $249,900$240/sqft |
Source: Lake Superior Area Realtors as distributed by MLS GRID #6105661 Report a problem | ||
| 9/27/2022 | Listed for sale | $249,900+212.4%$240/sqft |
Source: Lake Superior Area Realtors as distributed by MLS GRID #6105661 Report a problem | ||
| 10/29/2021 | Sold | $80,000+10.3%$77/sqft |
Source: Lake Superior Area Realtors as distributed by MLS GRID #6098864 Report a problem | ||
| 10/14/2020 | Sold | $72,500-27.4%$70/sqft |
Source: Public Record Report a problem | ||
| 4/14/2020 | Listing removed | -- |
Source: Auction.com Report a problem | ||
| 3/24/2020 | Listed for sale | -- |
Source: Auction.com Report a problem | ||
| 2/1/2017 | Listing removed | $99,900$96/sqft |
Source: RE/MAX Advantage Plus #4757996 Report a problem | ||
| 9/8/2016 | Listed for sale | $99,900$96/sqft |
Source: RE/MAX Advantage Plus #4757996 Report a problem | ||
Public tax history
| Year | Property taxes | Tax assessment |
|---|---|---|
| 2025 | $1,980 +18% | $180,200 +0.1% |
| 2024 | $1,678 +50.1% | $180,000 +22.8% |
| 2023 | $1,118 -26.2% | $146,600 +42.2% |
| 2022 | $1,514 +3.6% | $103,100 +9.7% |
| 2021 | $1,462 | $94,000 +4.6% |
| 2020 | $1,462 | $89,900 |
| 2019 | $1,462 +17.1% | $89,900 +11.3% |
| 2018 | $1,248 -11.4% | $80,800 |
| 2017 | $1,408 +12.8% | $80,800 +3.9% |
| 2016 | $1,248 +1.1% | $77,800 +3.3% |
| 2015 | $1,234 +0.7% | $75,300 +73.9% |
| 2014 | $1,226 +222.2% | $43,300 -11.8% |
| 2013 | $381 +4% | $49,100 |
| 2012 | $366 -11.2% | $49,100 -40% |
| 2011 | $412 -2% | $81,800 -3% |
| 2010 | $420 | $84,300 |
| 2009 | $420 -28.5% | $84,300 -2.1% |
| 2008 | $588 +22.7% | $86,100 +6.7% |
| 2007 | $479 -1.5% | $80,700 -0.5% |
| 2006 | $486 +15.7% | $81,100 +28.1% |
| 2004 | $421 +8.4% | $63,300 +10.3% |
| 2003 | $388 +6.7% | $57,400 +10% |
| 2002 | $364 -6.4% | $52,200 +8.5% |
| 2001 | $388 +13.8% | $48,100 +8.6% |
| 2000 | $341 | $44,300 |
Find assessor info on the county website
Monthly payment
Est. payment
Payment breakdown
Explore the cost of this home by adjusting the details. Changes won't be saved.Climate risks
Neighborhood: Arnold
Similar homes
- $274,9003 bd2 ba1.1k sqft57 W Chisholm St, Duluth, MN 55803For Sale
 MLS ID #6127342, Casey Scrignoli, Messina & Associates Real Estate. Lake Superior Area Realtors as distributed by MLS GRID
 - $314,9002 bd1 ba896 sqft5868 Rice Lake Rd, Duluth, MN 55803For Sale
 MLS ID #6126667, Devon R Walton, Homestead Road. Lake Superior Area Realtors as distributed by MLS GRID
 - $297,4004 bd2 ba1.5k sqft629 Spear Ave, Duluth, MN 55803For Sale
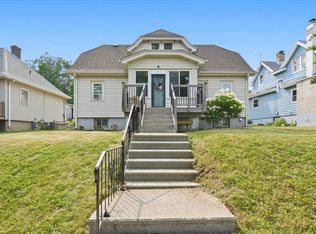 MLS ID #6127090, Gary Kalligher, RE/MAX Results. Lake Superior Area Realtors as distributed by MLS GRID
 - $299,9003 bd1 ba1.4k sqft3424 Chambersburg Ave, Duluth, MN 55811For Sale
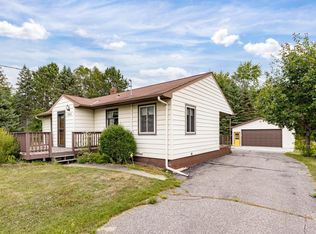 MLS ID #6127617, Eric Sams, Messina & Associates Real Estate. Lake Superior Area Realtors as distributed by MLS GRID
 - $284,9003 bd1 ba1.4k sqft823 N 57th Ave W, Duluth, MN 55807For Sale
 MLS ID #7068422, Darcie Novak, My Place Realty, Inc.. NorthstarMLS as distributed by MLS GRID
