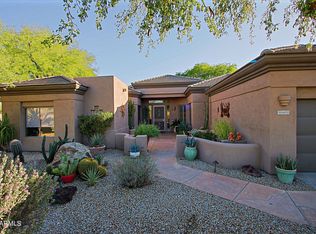
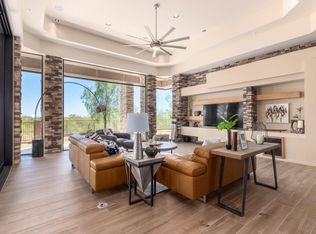
Single-Level Home with a 3-Car Garage
Brand new AC
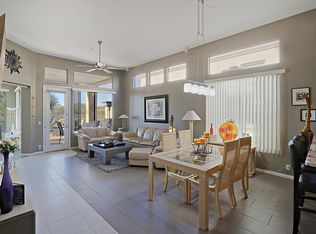
and Fresh Paint ... Discover one of the most sought-after great room floor plans in the highly desirable Tatum Ranch community. From the moment you enter, you'll be impressed by the spacious living area featuring soaring vaulted ceilings and a cozy gas fireplace.
The open kitchen is designed for both everyday living and entertaining, offering granite countertops, raised maple cabinetry, a built-in cooktop and oven, and a bright breakfast nook.
The generous primary suite provides a relaxing retreat with a beautiful bay window and private access to the backyard. The en-suite bath includes dual vanities, a separate soaking tub and shower, and a large walk-in closet. The second bedroom also features a charming bay window, adding extra natural light and character.
Pet owners will appreciate the convenient built-in doggie door, making it easy for your furry family members to enjoy the backyard. Pets require deposit.
Residents of the Tatum Ranch community also enjoy opportunities to connect with neighbors through regular community meetups, monthly social events, and other fun, value-added activities.
Ideally located on the border of Cave Creek and Phoenix, this home offers easy access to shopping, dining, and outdoor recreation. Tatum Ranch Golf Club and several neighborhood parks are within walking distance, making this an exceptional place to call home.
Renter responsible for all utilities. No Smoking allowed
House for rent
Accepts Zillow applications
$2,995/moFees may apply
4926 E Duane Ln, Cave Creek, AZ 85331
3beds
2,203sqft
Price may not include required fees and charges. Price shown reflects the lease term provided. Learn more|
Single family residence
Available now
Cats, small dogs OK
Air conditioner, central air
In unit laundry
Attached garage parking
Central
What's special
Cozy gas fireplaceConvenient built-in doggie doorBright breakfast nookRaised maple cabinetryLarge walk-in closetGranite countertopsBuilt-in cooktop and oven
- 25 days |
- -- |
- -- |
Zillow last checked:
Listing updated:
Travel times
Facts & features
Interior
Bedrooms & bathrooms
- Bedrooms: 3
- Bathrooms: 3
- Full bathrooms: 2
- 1/2 bathrooms: 1
Heating
- Central
Cooling
- Air Conditioner, Central Air
Appliances
- Included: Dishwasher, Dryer, Washer
- Laundry: In Unit
Features
- Walk In Closet
Interior area
- Total interior livable area: 2,203 sqft
Property
Parking
- Parking features: Attached, Garage
- Has attached garage: Yes
- Details: Contact manager
Features
- Exterior features: Walk In Closet
Details
- Additional structures: Garage(s)
- Parcel number: 21142072
Construction
Type & style
- Home type: SingleFamily
- Property subtype: Single Family Residence
Community & HOA
Location
- Region: Cave Creek
Financial & listing details
- Lease term: 1 Year
Price history
| Date | Event | Price |
|---|---|---|
| 8/14/2026 | Price change | $2,995-3.2%$1/sqft |
Source: Zillow Rentals Report a problem | ||
| 8/1/2026 | Price change | $3,095-0.2%$1/sqft |
Source: Zillow Rentals Report a problem | ||
| 7/23/2026 | Price change | $3,100-3.1%$1/sqft |
Source: Zillow Rentals Report a problem | ||
| 7/9/2026 | Listed for rent | $3,200+3.2%$1/sqft |
Source: Zillow Rentals Report a problem | ||
| 5/3/2023 | Listing removed | -- |
Source: Zillow Rentals Report a problem | ||
| 4/25/2023 | Listed for rent | $3,100+34.8%$1/sqft |
Source: Zillow Rentals Report a problem | ||
| 11/16/2020 | Listing removed | $2,300$1/sqft |
Source: EPIC Home Realty #6158494 Report a problem | ||
| 11/11/2020 | Listed for rent | $2,300$1/sqft |
Source: EPIC Home Realty #6158494 Report a problem | ||
| 7/30/2012 | Sold | $317,000-5.3%$144/sqft |
Source:  ARMLS #4771155 Report a problem ARMLS #4771155 Report a problem | ||
| 6/19/2012 | Price change | $334,900-4%$152/sqft |
Source: HomeSmart #4771155 Report a problem | ||
| 6/9/2012 | Listed for sale | $349,000+11.9%$158/sqft |
Source: HomeSmart #4771155 Report a problem | ||
| 6/25/2009 | Sold | $312,000+33.3%$142/sqft |
Source: ARMLS #4167433 Report a problem | ||
| 6/17/2002 | Sold | $234,000+46.7%$106/sqft |
Source: Public Record Report a problem | ||
| 1/28/1998 | Sold | $159,500$72/sqft |
Source: Public Record Report a problem | ||
Neighborhood: Desert View
Nearby schools
GreatSchools rating
- 8/10Desert Willow Elementary SchoolGrades: PK-6Distance: 1.3 mi
- 4/10Sonoran Trails Middle SchoolGrades: 6-8Distance: 1.6 mi
- 10/10Cactus Shadows High SchoolGrades: 8-12Distance: 2.4 mi