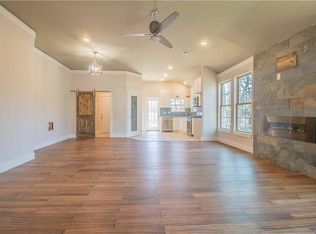
Come home to this gorgeous NEW CONSTRUCTION 4 Bedroom, 2 Bath home with luxury finishes. Elevated proportions with 10 Foot high ceilings throughout, and an 8 foot tall front door. Open concept kitchen with quartz countertops, goose-neck faucets and stainless appliances flow into a spacious living and dining area. Oversize 7 foot windows let in plenty of natural light, alongside upgraded lighting features such as under-cabinet kitchen lights and recessed LED lights in most areas. Awesome master suite has double vanity, glass-enclosed shower, and large walk-in closet. Spacious laundry room, and generous closets and storage throughout. House has been insulated with foam insulation throughout for maximum energy efficiency.
Sold
Price Unknown
4926 Elgin St, Fort Worth, TX 76105
4beds
1,810sqft
Single Family Residence
Built in 2023
5,140 Square Feet Lot
$318,800 Zestimate®
$--/sqft
$2,710 Estimated rent
Home value
$318,800
$303,000 - $335,000
$2,710/mo
Zestimate® history
Owner options
List your home for rent
$2,710/mo
Rent Zestimate®
Find your next renter with Zillow Rental Manager. Plus, with online applications, you can quickly screen prospective tenants – for free.
$2,710/mo
Rent Zestimate®
Refinance and save
Refinancing to a lower rate could help reduce your monthly payments and save thousands over the life of the loan.
Explore your selling options
Work with a Zillow partner agent
Leverage their expertise and Zillow's premium Showcase listings to get your home seen by more buyers.
Get startedList with your own agent
Get your home in front of millions of buyers by listing it on Zillow.
Learn how to do itSell it yourself
Take full control of how buyers see your home on Zillow by listing For Sale by Owner (FSBO).
List your homeWhat's special
Large walk-in closetRecessed led lightsQuartz countertopsGoose-neck faucetsDouble vanityGlass-enclosed showerSpacious living
Zillow last checked:
Listing updated:
Listed by:
Christine Alindada 0641732 972-484-6644,
Beam Real Estate, LLC 972-484-6644
Bought with:
Christine Alindada
Beam Real Estate, LLC
Source: NTREIS,MLS#: 20478590
Facts & features
Interior
Bedrooms & bathrooms
- Bedrooms: 4
- Bathrooms: 2
- Full bathrooms: 2
Primary bedroom
- Features: Dual Sinks, Walk-In Closet(s)
- Level: First
- Dimensions: 0 x 0
Living room
- Level: First
- Dimensions: 0 x 0
Heating
- Central
Cooling
- Central Air
Appliances
- Included: Dishwasher, Electric Range, Microwave
Features
- Decorative/Designer Lighting Fixtures, Double Vanity, Open Floorplan
- Has basement: No
- Has fireplace: No
Interior area
- Total interior livable area: 1,810 sqft
Property
Parking
- Total spaces: 2
- Parking features: Door-Multi, Garage
- Attached garage spaces: 2
Features
- Levels: One
- Stories: 1
- Pool features: None
Lot
- Size: 5,140 Square Feet
Details
- Parcel number: 01828789
Construction
Type & style
- Home type: SingleFamily
- Architectural style: Detached
- Property subtype: Single Family Residence
Materials
- Brick
- Foundation: Slab
- Roof: Composition
Condition
- New construction: Yes
- Year built: 2023
Utilities & green energy
- Sewer: Public Sewer
- Water: Public
- Utilities for property: Sewer Available, Water Available
Green energy
- Energy efficient items: Insulation, Thermostat
Community & HOA
Community
- Subdivision: Murphy F W Add
HOA
- Has HOA: No
Location
- Region: Fort Worth
Financial & listing details
- Tax assessed value: $338,430
- Annual tax amount: $401
- Date on market: 2/5/2024
- Cumulative days on market: 64 days
- Listing terms: Cash,Conventional,FHA,VA Loan
Price history
| Date | Event | Price |
|---|---|---|
| 2/2/2024 | Sold | -- |
Source: NTREIS #20478590 Report a problem | ||
| 1/20/2024 | Pending sale | $369,000$204/sqft |
Source: NTREIS #20478590 Report a problem | ||
| 12/8/2023 | Price change | $369,000-2.6%$204/sqft |
Source: NTREIS #20478590 Report a problem | ||
| 11/20/2023 | Price change | $379,000-2.6%$209/sqft |
Source: NTREIS #20478590 Report a problem | ||
| 11/16/2023 | Listed for sale | $389,000$215/sqft |
Source: NTREIS #20478590 Report a problem | ||
Public tax history
| Year | Property taxes | Tax assessment |
|---|---|---|
| 2025 | $7,409 -2.4% | $338,430 |
| 2024 | $7,594 +2078.2% | $338,430 +2096.5% |
| 2023 | $349 +168.2% | $15,408 +208.2% |
| 2022 | $130 -3.3% | $5,000 |
| 2021 | $134 -2% | $5,000 |
| 2020 | $137 +3.6% | $5,000 |
| 2019 | $132 +10.7% | $5,000 |
| 2018 | $120 +114.6% | $5,000 +150% |
| 2017 | $56 -1.7% | $2,000 |
| 2016 | $57 -0.2% | $2,000 |
| 2015 | $57 | $2,000 |
| 2014 | $57 | $2,000 |
| 2013 | -- | $2,000 |
| 2012 | -- | $2,000 -80% |
| 2011 | -- | $10,000 |
| 2010 | -- | $10,000 |
| 2009 | -- | $10,000 |
| 2008 | -- | $10,000 |
| 2007 | -- | $10,000 +300% |
| 2006 | -- | $2,500 |
| 2005 | -- | $2,500 |
| 2004 | -- | $2,500 |
| 2003 | -- | $2,500 |
| 2002 | -- | $2,500 |
| 2001 | -- | $2,500 |
| 2000 | -- | $2,500 |
Find assessor info on the county website
Neighborhood: Stop Six
Nearby homes
- $273,300-- bd-- ba1.5k sqft4930 Elgin St, Fort Worth, TX 76105Off Market
- $222,7003 bd2 ba1k sqft4924 Elgin St, Fort Worth, TX 76105Off Market

- $269,0003 bd2 ba1.6k sqft4960 Elgin St, Fort Worth, TX 76105Off Market
- $259,9003 bd2 ba1.6k sqft4922 Elgin St, Fort Worth, TX 76105Off Market

- $--2 bd1 ba672 sqft4937 Chapman St, Fort Worth, TX 76105Sold
- $282,9003 bd1 ba1.5k sqft4953 Chapman St, Fort Worth, TX 76105Off Market
- $275,9004 bd2 ba1.6k sqft4933 Chapman St, Fort Worth, TX 76105Off Market
- $154,3003 bd1 ba694 sqft4969 Chapman St, Fort Worth, TX 76105Off Market
Nearby schools
GreatSchools rating
- 7/10Maude I Logan Elementary SchoolGrades: PK-5Distance: 0.3 mi
- 3/10Phalen Leadership Academy at James Martin JacquetGrades: 6-8Distance: 0.7 mi
- 1/10Dunbar High SchoolGrades: 9-12Distance: 1 mi
Schools provided by the listing agent
- Elementary: Maudelogan
- Middle: Dunbar
- High: Dunbar
- District: Fort Worth ISD
Source: NTREIS. This data may not be complete. We recommend contacting the local school district to confirm school assignments for this home.
Get a cash offer in 3 minutes
Find out how much your home could sell for in as little as 3 minutes with a no-obligation cash offer.
Estimated market value
$318,800
Get a cash offer in 3 minutes
Find out how much your home could sell for in as little as 3 minutes with a no-obligation cash offer.
Estimated market value
$318,800
- Texas
- Tarrant County
- Fort Worth
- 76105
- Stop Six
- 4926 Elgin St
