Skip main navigation
Off market
  • $3,327,800

    4926 Goodridge Ave, Bronx, NY 10471

    6beds
    4,494sqft
    SingleFamily
    Built in 1899
    0.54 Acres Lot
    $3,327,800 Zestimate®
    $740/sqft
    $7,054 Estimated rent

    Home value

    $3,327,800

    $3.00M - $3.66M

    $7,054/mo

    Zestimate® history
    Loading
    Loading...

    Owner options

    List your home for rent

    $7,054/mo

    Rent Zestimate®

    Find your next renter with Zillow Rental Manager. Plus, with online applications, you can quickly screen prospective tenants – for free.

    Learn more

    $7,054/mo

    Rent Zestimate®

    Refinance and save

    $20,558/mo

    Est. payment

    Refinancing to a lower rate could help reduce your monthly payments and save thousands over the life of the loan.

    See today's rates

    $20,558/mo

    Est. payment

    Explore your selling options

    Work with a Zillow partner agent

    Leverage their expertise and Zillow's premium Showcase listings to get your home seen by more buyers.

    Get started

    List with your own agent

    Get your home in front of millions of buyers by listing it on Zillow.

    Learn how to do it

    Sell it yourself

    Take full control of how buyers see your home on Zillow by listing For Sale by Owner (FSBO).

    List your home

    What's special

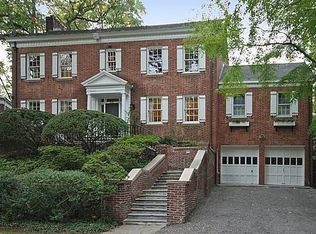
    CONTRACT SIGNED - Located in the heart of the Fieldston Historic District, this fully renovated, 1915 Craftsman-style 6 bedroom/5.5-bath home is filled with modern & luxurious touches. Designer-styled and enchanting, it offers multiple indoor and outdoor entertaining and living spaces. The entry foyer, filled with closets, leads to a spacious living room with a wood-burning fireplace. Just off this room is the sunroom with radiant-heat floor and patio doors to the beautifully landscaped yard and side patio with a veranda and planted pergolas. The formal dining room with glass doors facing the back patio leads to a spectacular eat-in kitchen with custom color cabinetry and top appliances, plus a large den/television room. Upstairs, the massive master bedroom suite with a skylight and private terrace overlooking the garden, has two walk-in closets and a stylish master bathroom with claw-foot tub, Kohler 2-sink vanity and toilet, a Steam-ist steam shower and a radiant-heat floor; plus two offices and three additional bedrooms and full baths. The third floor includes a guest room, playroom and full bathroom. The finished basement has a main room plus staff quarters and a full bath. The house has a beautiful synthetic slate roof and is set on spacious land with large side and rear yards and gardens. Potential space for addition of pool, hot tub, expanded gardens, etc. Additional Features: - Kitchen with custom color cabinetry, Bertazzoni 6-burner stove, with 2 ovens and a griddle, 3 Fisher & Paykel dishwasher drawers, a Sub-Zero refrigerator, a uLine wine refrigerator, and a Miele speed oven microwave - Formal living room with wood-burning fireplace - Finished basement with staff bedroom, full bathroom - Master bathroom with clawfoot tub, Kohler sink vanity and Steamist steam shower - Four car driveway, plus a one-car garage - Three Zone Central Air/ Three Zone Heating System - Central vacuum - Backup generator - Close to some of NYC's top private and public schools - Convenient access to Manhattan via subway, express bus, & MetroNorth - Convenient to shopping, restaurants, entertainment and worship

    This property is off market, which means it's not currently listed for sale or rent on Zillow. This may be different from what's available on other websites or public sources.

    Facts & features

    Interior

    Bedrooms & bathrooms
    • Bedrooms: 6
    • Bathrooms: 6
    • Full bathrooms: 5
    • 1/2 bathrooms: 1
    Cooling
    • Central
    Appliances
    • Included: Dishwasher, Dryer, Washer
    • Laundry: In Unit
    Features
    • Eat-in Kitchen, Entrance Foyer, Granite Counters, Master Bath, Powder Room, Walk-In Closet(s), Cathedral Ceiling(s)
    • Windows: Skylight(s)
    • Basement: Finished, Walk-Out Access
    • Has fireplace: Yes
    • Fireplace features: Wood Burning Stove
    Interior area
    • Total interior livable area: 4,494 sqft

    Property

    Parking
    • Total spaces: 1
    • Parking features: Garage - Attached
    Features
    • Patio & porch: Patio, Porch
    Lot
    • Size: 0.54 Acres
    • Features: Near Public Transit
    Details
    • Parcel number: 058202275

    Construction

    Type & style
    • Home type: SingleFamily
    • Architectural style: See Remarks
    Materials
    • Roof: Other
    Condition
    • Year built: 1899

    Utilities & green energy

    • Sewer: Public Sewer
    • Water: Public

    Community & HOA

    Community
    • Security: Security System
    Location
    • Region: Bronx

    Financial & listing details

    • Price per square foot: $740/sqft
    • Tax assessed value: $2,084,000
    • Annual tax amount: $27,515

    Price history

    DateEventPrice
    7/27/2021Sold$3,100,000-10.1%$690/sqft
    Source: OneKey® MLS as distributed by MLS GRID #H6083317 Report a problem
    5/28/2021Pending sale$3,450,000$768/sqft
    Source: StreetEasy Report a problem
    11/17/2020Listed for sale$3,450,000$768/sqft
    Source: Sherman NY Inc. #H6083317 Report a problem
    10/16/2020Listing removed$3,450,000$768/sqft
    Source: Trebach Realty Report a problem
    2/25/2020Listed for sale$3,450,000+15.2%$768/sqft
    Source: Trebach Realty Report a problem
    8/9/2013Sold$2,995,000-6.4%$666/sqft
    Source: Public Record Report a problem
    1/21/2013Listed for sale$3,200,000+25.5%$712/sqft
    Source: Listhub #4995 Report a problem
    5/27/2011Sold$2,550,000+9.9%$567/sqft
    Source: Public Record Report a problem
    1/4/2007Sold$2,320,000$516/sqft
    Source: Public Record Report a problem

    Public tax history

    YearProperty taxesTax assessment
    2025$27,515 +3.6%$125,040 -3.2%
    2024$26,568 -1.1%$129,240 -12.3%
    2023$26,864 $147,360 -5.1%
    2022-- $155,220 +23.2%
    2021-- $126,000 +5.2%
    2020$24,733 +6%$119,820 -3%
    2019$23,333 +1.2%$123,540 +12.1%
    2018$23,059 +3.4%$110,232 +0.8%
    2017$22,302 +8.1%$109,405 +6%
    2016$20,633 $103,213 +6%
    2015$20,633 $97,371
    Find assessor info on the county website

    Neighborhood: Riverdale

    Nearby schools

    GreatSchools rating
    Schools provided by the listing agent
    • District: Bronx 10

    Source: The MLS. This data may not be complete. We recommend contacting the local school district to confirm school assignments for this home.