Beautiful home located in the middle of uptown, and close to everything. With abundant secure parking. This smart home comes with a concave 18 Ft ceiling and up lighting in the living room, a 600+ bottle climate controlled and insulated wine room, all THOR professional appliances including washer and dryer, filtered instant hot and cold water dispenser at sink, smart switches on every floor, E Car charger accessible from garage or driveway, a bathroom on every floor and 4 beautiful cypress trees to enjoy on a spacious balcony.
Sold
Price Unknown
4926 Homer St, Dallas, TX 75206
3beds
2,266sqft
Single Family Residence
Built in 2003
3,571 Square Feet Lot
$756,700 Zestimate®
$--/sqft
$4,670 Estimated rent
Home value
$756,700
$696,000 - $817,000
$4,670/mo
Zestimate® history
Owner options
List your home for rent
$4,670/mo
Rent Zestimate®
Find your next renter with Zillow Rental Manager. Plus, with online applications, you can quickly screen prospective tenants – for free.
$4,670/mo
Rent Zestimate®
Refinance and save
Refinancing to a lower rate could help reduce your monthly payments and save thousands over the life of the loan.
Explore your selling options
Work with a Zillow partner agent
Leverage their expertise and Zillow's premium Showcase listings to get your home seen by more buyers.
Get startedList with your own agent
Get your home in front of millions of buyers by listing it on Zillow.
Learn how to do itSell it yourself
Take full control of how buyers see your home on Zillow by listing For Sale by Owner (FSBO).
List your homeWhat's special
Zillow last checked:
Listing updated:
Listed by:
Natalee Rader 469-235-7528,
D MAX Properties 469-235-7528
Bought with:
Sunny Looper
D Solis Properties
Source: NTREIS,MLS#: 20481758
Facts & features
Interior
Bedrooms & bathrooms
- Bedrooms: 3
- Bathrooms: 4
- Full bathrooms: 3
- 1/2 bathrooms: 1
Primary bedroom
- Level: Second
Dining room
- Level: Second
Living room
- Level: Second
Heating
- Central
Cooling
- Central Air
Appliances
- Included: Dishwasher, Disposal, Gas Range, Microwave
Features
- Built-in Features
- Flooring: Hardwood
- Has basement: No
- Number of fireplaces: 1
- Fireplace features: Gas, Gas Log
Interior area
- Total interior livable area: 2,266 sqft
Property
Parking
- Total spaces: 2
- Parking features: Other
- Attached garage spaces: 2
Features
- Levels: Two
- Stories: 2
- Patio & porch: Balcony
- Exterior features: Balcony
- Pool features: None
Lot
- Size: 3,571 Square Feet
Details
- Parcel number: 001999000B12C0000
Construction
Type & style
- Home type: SingleFamily
- Architectural style: Detached
- Property subtype: Single Family Residence
Materials
- Brick
Condition
- Year built: 2003
Utilities & green energy
- Sewer: Public Sewer
- Water: Public
- Utilities for property: Sewer Available, Water Available
Community & HOA
Community
- Subdivision: Bonnie Faye
HOA
- Has HOA: No
Location
- Region: Dallas
Financial & listing details
- Tax assessed value: $763,720
- Annual tax amount: $13,874
- Date on market: 2/2/2024
- Cumulative days on market: 67 days
Price history
| Date | Event | Price |
|---|---|---|
| 8/17/2026 | Listing removed | $6,200$3/sqft |
Source: Zillow Rentals Report a problem | ||
| 8/5/2026 | Price change | $6,200-4.6%$3/sqft |
Source: Zillow Rentals Report a problem | ||
| 7/6/2026 | Listed for rent | $6,500-13.3%$3/sqft |
Source: Zillow Rentals Report a problem | ||
| 5/10/2026 | Listing removed | $7,500$3/sqft |
Source: Zillow Rentals Report a problem | ||
| 4/19/2026 | Listed for rent | $7,500$3/sqft |
Source: Zillow Rentals Report a problem | ||
| 2/1/2024 | Sold | -- |
Source: NTREIS #20481758 Report a problem | ||
| 1/31/2024 | Pending sale | $845,000$373/sqft |
Source: NTREIS #20481758 Report a problem | ||
| 11/22/2023 | Listed for sale | $845,000$373/sqft |
Source: NTREIS #20481758 Report a problem | ||
Public tax history
| Year | Property taxes | Tax assessment |
|---|---|---|
| 2025 | $12,972 -24% | $763,720 |
| 2024 | $17,069 +34.1% | $763,720 +37.6% |
| 2023 | $12,734 -8.6% | $554,890 |
| 2022 | $13,930 +24.3% | $554,890 +30.6% |
| 2021 | $11,206 -2.8% | $424,790 |
| 2020 | $11,524 -0.8% | $424,790 |
| 2019 | $11,612 +5.4% | $424,790 +9.7% |
| 2018 | $11,015 +35.8% | $387,150 |
| 2017 | $8,113 +10.4% | $387,150 |
| 2016 | $7,346 +7.5% | $387,150 +28% |
| 2015 | $6,835 | $302,550 |
| 2014 | $6,835 | $302,550 |
| 2013 | -- | -- |
| 2012 | -- | -- |
| 2011 | -- | -- |
| 2010 | -- | -- |
| 2009 | -- | -- |
| 2008 | -- | -- |
| 2007 | -- | -- |
| 2005 | -- | -- |
| 2003 | -- | -- |
| 2002 | -- | -- |
| 2001 | -- | -- |
Find assessor info on the county website
Neighborhood: Cochran Heights
Nearby homes
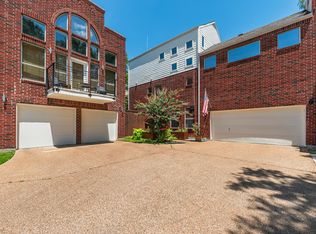
- $--3 bd3 ba2.2k sqft4926 Homer St #1, Dallas, TX 75206Off Market
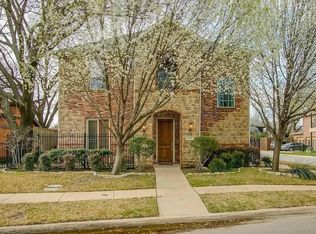
- $4,3003 bd3 ba2.5k sqft4929 Homer St, Dallas, TX 75206For Rent
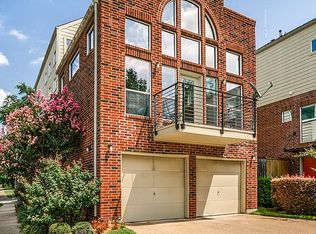
- $739,8003 bd2 ba2.3k sqft4928 Homer St, Dallas, TX 75206Off Market
- $--3 bd3 ba2.3k sqft2701 Lee St, Dallas, TX 75206Sold

- $669,8003 bd3 ba2.3k sqft2703 Lee St, Dallas, TX 75206Off Market
- $624,2008 bd3 ba2.8k sqft5000 Homer St, Dallas, TX 75206Off Market
- $192,000-- bd-- ba660 sqft4919 Homer St, Dallas, TX 75206Off Market
- $--6,926 sqft4923 Homer St, Dallas, TX 75206Sold
Nearby schools
GreatSchools rating
- 7/10Geneva Heights ElementaryGrades: PK-5Distance: 1.2 mi
- 6/10J L Long Middle SchoolGrades: 6-8Distance: 2.1 mi
- 5/10Woodrow Wilson High SchoolGrades: 9-12Distance: 2.1 mi
Schools provided by the listing agent
- Elementary: Geneva Heights
- Middle: Long
- High: Woodrow Wilson
- District: Dallas ISD
Source: NTREIS. This data may not be complete. We recommend contacting the local school district to confirm school assignments for this home.
Get a cash offer in 3 minutes
Find out how much your home could sell for in as little as 3 minutes with a no-obligation cash offer.
Estimated market value
$756,700
Get a cash offer in 3 minutes
Find out how much your home could sell for in as little as 3 minutes with a no-obligation cash offer.
Estimated market value
$756,700
- Texas
- Dallas County
- Dallas
- 75206
- Cochran Heights
- 4926 Homer St
