WOW! Check out this stunningly renovated Summerport multi-generational home! This expansive residence features 4 spacious bedrooms and 3 baths, PLUS a private multigenerational suite on the first floor complete with its own bedroom, full bath, and sitting area overlooking the serene pond. Designed with both comfort and versatility in mind, the home boasts a modern chef’s kitchen with quartz countertops, stainless steel appliances, and an oversized island—perfect for entertaining. The open-concept living and dining areas are filled with natural light and fresh designer finishes. With two living spaces, an eat-in kitchen that seats 12, and a formal dining room (currently used as a playroom), plus a full-size laundry room, this home offers unmatched flexibility for any lifestyle. Upstairs, the primary suite is a true retreat featuring a spa-like bathroom, walk-in closet, and convenient stackable washer/dryer. Bedrooms 2 and 3 share a spacious Jack-and-Jill bathroom, while Bedroom 4 enjoys its own private en-suite. Step outside to your private outdoor oasis with a generous covered and screened patio overlooking tranquil water views—the perfect backdrop for morning coffee or evening gatherings. Located in the highly sought-after Summerport community, residents enjoy resort-style amenities including a clubhouse, fitness center, tennis courts, community pool, and scenic walking trails. With its thoughtful multi-generational design, prime location near top-rated schools, and stunning renovations, this home truly has it all!
Sold for $840,646
Zillow last checked:
Listing updated:
Bought with:
Kimberly Griffin, 3599401
KELLER WILLIAMS REALTY AT THE PARKS
Source: Stellar MLS,MLS#: O6346342 Originating MLS: Orlando Regional
Originating MLS: Orlando Regional
Price history
| Date | Event | Price |
|---|---|---|
| 3/30/2026 | Sold | $840,646$218/sqft |
Source:  Stellar MLS #O6346342 Report a problem Stellar MLS #O6346342 Report a problem | ||
| 2/4/2026 | Pending sale | $840,646$218/sqft |
Source: Stellar MLS #O6346342 Report a problem | ||
| 1/20/2026 | Price change | $840,646-4%$218/sqft |
Source: Stellar MLS #O6346342 Report a problem | ||
| 1/18/2026 | Price change | $875,308-2%$227/sqft |
Source: Stellar MLS #O6346342 Report a problem | ||
| 12/18/2025 | Price change | $893,172-2%$232/sqft |
Source: Stellar MLS #O6346342 Report a problem | ||
| 11/22/2025 | Price change | $911,400-2%$237/sqft |
Source: Stellar MLS #O6346342 Report a problem | ||
| 10/18/2025 | Price change | $930,000-3.1%$242/sqft |
Source: Stellar MLS #O6346342 Report a problem | ||
| 9/22/2025 | Listed for sale | $960,000+3.2%$249/sqft |
Source: Stellar MLS #O6346342 Report a problem | ||
| 12/23/2024 | Sold | $930,000+0.5%$242/sqft |
Source: Stellar MLS #O6248234 Report a problem | ||
| 11/27/2024 | Pending sale | $925,000$240/sqft |
Source: Stellar MLS #O6248234 Report a problem | ||
| 11/19/2024 | Listed for sale | $925,000$240/sqft |
Source: Stellar MLS #O6248234 Report a problem | ||
| 11/11/2024 | Pending sale | $925,000$240/sqft |
Source: Stellar MLS #O6248234 Report a problem | ||
| 10/28/2024 | Listed for sale | $925,000$240/sqft |
Source: Stellar MLS #O6248234 Report a problem | ||
| 9/28/2024 | Listing removed | $925,000$240/sqft |
Source: Stellar MLS #O6218241 Report a problem | ||
| 9/11/2024 | Price change | $925,000-4.1%$240/sqft |
Source: Stellar MLS #O6218241 Report a problem | ||
| 8/9/2024 | Price change | $965,000-2%$251/sqft |
Source: Stellar MLS #O6218241 Report a problem | ||
| 7/18/2024 | Pending sale | $985,000$256/sqft |
Source: Stellar MLS #O6218241 Report a problem | ||
| 6/26/2024 | Listed for sale | $985,000+19.4%$256/sqft |
Source: Stellar MLS #O6218241 Report a problem | ||
| 5/20/2022 | Sold | $825,000$214/sqft |
Source: Public Record Report a problem | ||
| 4/19/2022 | Pending sale | $825,000$214/sqft |
Source: Stellar MLS #O6018264 Report a problem | ||
| 4/16/2022 | Price change | $825,000+0.4%$214/sqft |
Source: Stellar MLS #O6018264 Report a problem | ||
| 2/18/2022 | Pending sale | $822,000$214/sqft |
Source: Stellar MLS #S5061119 Report a problem | ||
| 2/16/2022 | Price change | $822,000+2.9%$214/sqft |
Source: Stellar MLS #S5061119 Report a problem | ||
| 2/7/2022 | Listed for sale | $799,000$208/sqft |
Source: Stellar MLS #S5061119 Report a problem | ||
| 2/3/2022 | Pending sale | $799,000$208/sqft |
Source: Stellar MLS #S5061119 Report a problem | ||
| 1/21/2022 | Price change | $799,000+1.1%$208/sqft |
Source: Stellar MLS #S5061119 Report a problem | ||
| 1/18/2022 | Pending sale | $789,999$205/sqft |
Source: Stellar MLS #S5061119 Report a problem | ||
| 1/14/2022 | Listed for sale | $789,999+532%$205/sqft |
Source: Stellar MLS #S5061119 Report a problem | ||
| 12/31/2013 | Sold | $125,000-70%$32/sqft |
Source: Public Record Report a problem | ||
| 4/13/2006 | Sold | $417,300$108/sqft |
Source: Public Record Report a problem | ||
Nearby homes
- $720,5004 bd3 ba2.6k sqft4920 Indian Deer Rd, Windermere, FL 34786Off Market
- $733,5004 bd3 ba2.6k sqft4932 Indian Deer Rd, Windermere, FL 34786Off Market
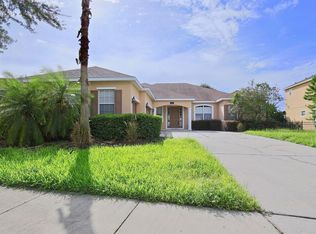
- $776,3004 bd3 ba2.4k sqft4914 Indian Deer Rd, Windermere, FL 34786Off Market
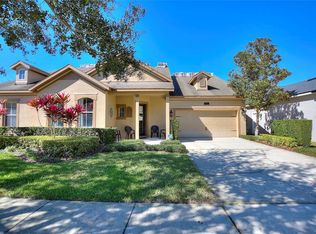
- $553,6004 bd3 ba2.3k sqft5008 Indian Deer Rd, Windermere, FL 34786Off Market

Get a cash offer in 3 minutes
Find out how much your home could sell for in as little as 3 minutes with a no-obligation cash offer.
Estimated market value
$834,800
