Come take a look at this charming little cutie in Brookside Estates. 4 bedrooms (3up,1dn) 3 full baths (2up,1dn), separate living and family rooms, downstairs laundry room and a spacious kitchen with a sunny little breakfast nook! The backyard is a beautiful little oasis. Enjoy all the amenities Brookside living has to offer. Close to the Clubhouse, dining and shopping. Don't take my word for it, come take a look for yourself!
Closed
$599,000
4926 Innisbrook Dr, Stockton, CA 95219
4beds
2,117sqft
Single Family Residence
Built in 1992
5,397 Square Feet Lot
$582,100 Zestimate®
$283/sqft
$3,063 Estimated rent
Home value
$582,100
$553,000 - $611,000
$3,063/mo
Zestimate® history
Owner options
List your home for rent
$3,063/mo
Rent Zestimate®
Find your next renter with Zillow Rental Manager. Plus, with online applications, you can quickly screen prospective tenants – for free.
$3,063/mo
Rent Zestimate®
Refinance and save
$4,258/mo
Est. payment
Refinancing to a lower rate could help reduce your monthly payments and save thousands over the life of the loan.
$4,258/mo
Est. payment
Explore your selling options
Work with a Zillow partner agent
Leverage their expertise and Zillow's premium Showcase listings to get your home seen by more buyers.
Get startedList with your own agent
Get your home in front of millions of buyers by listing it on Zillow.
Learn how to do itSell it yourself
Take full control of how buyers see your home on Zillow by listing For Sale by Owner (FSBO).
List your homeWhat's special
Beautiful little oasisSunny little breakfast nookSpacious kitchen
Zillow last checked:
Listing updated:
Listed by:
Lisa Jackson DRE #01780194 209-327-0688,
Grupe Real Estate
Bought with:
Daniel McNamara, DRE #01941943
Partners Real Estate Inc.
Source: MetroList Services of CA,MLS#: 224102942Originating MLS: MetroList Services, Inc.
Facts & features
Interior
Bedrooms & bathrooms
- Bedrooms: 4
- Bathrooms: 3
- Full bathrooms: 3
Primary bedroom
- Features: Balcony, Walk-In Closet
Primary bathroom
- Features: Shower Stall(s), Double Vanity, Tub, Window
Dining room
- Features: Space in Kitchen, Dining/Living Combo
Kitchen
- Features: Breakfast Area, Pantry Closet, Kitchen Island, Kitchen/Family Combo, Tile Counters
Heating
- Central, Fireplace(s), Natural Gas
Cooling
- Ceiling Fan(s), Central Air
Appliances
- Included: Dishwasher, Disposal, Microwave, Plumbed For Ice Maker, Free-Standing Electric Range
- Laundry: Cabinets, Ground Floor, Inside Room
Features
- Flooring: Carpet, Tile
- Number of fireplaces: 1
- Fireplace features: Family Room, Gas
Interior area
- Total structure area: 0
- Total interior livable area: 2,117 sqft
Property
Parking
- Total spaces: 2
- Parking features: Restrictions, Garage Door Opener, Garage Faces Front, Workshop in Garage
- Garage spaces: 2
Features
- Exterior features: Balcony
- Fencing: Back Yard,Wood
Lot
- Size: 5,397 Square Feet
- Features: Auto Sprinkler F&R, Close to Clubhouse, Low Maintenance
Details
- Parcel number: 116070420000
- Zoning: Residential
- Special conditions: Standard
Construction
Type & style
- Home type: SingleFamily
- Architectural style: Traditional
- Property subtype: Single Family Residence
Materials
- Frame, Wood
- Foundation: Slab
- Roof: Tile
Condition
- Year built: 1992
Utilities & green energy
- Electric: 220 Volts
- Sewer: Public Sewer
- Water: Meter on Site, Public
- Utilities for property: Public, Electric, Natural Gas Connected, Sewer In & Connected
Community & HOA
Community
- Subdivision: Brookside Estates
HOA
- Has HOA: Yes
- Amenities included: Pool, Clubhouse, Recreation Facilities
- Services included: Management, Common Areas, Recreation Facility
- HOA fee: $240 quarterly
Location
- Region: Stockton
Financial & listing details
- Price per square foot: $283/sqft
- Tax assessed value: $610,980
- Price range: $599K - $599K
- Date on market: 9/20/2026
- Road surface type: Paved
Price history
| Date | Event | Price |
|---|---|---|
| 11/13/2024 | Pending sale | $599,000$283/sqft |
Source: MetroList Services of CA #224102942 Report a problem | ||
| 11/7/2024 | Sold | $599,000$283/sqft |
Source: MetroList Services of CA #224102942 Report a problem | ||
| 10/10/2024 | Contingent | $599,000$283/sqft |
Source: MetroList Services of CA #224102942 Report a problem | ||
| 9/13/2024 | Listed for sale | $599,000$283/sqft |
Source: MetroList Services of CA #224102942 Report a problem | ||
Public tax history
| Year | Property taxes | Tax assessment |
|---|---|---|
| 2026 | -- | $610,980 +2% |
| 2025 | $6,990 +48.6% | $599,000 +50.4% |
| 2024 | $4,704 +0.9% | $398,377 +2% |
| 2023 | $4,664 +5.3% | $390,567 +2% |
| 2022 | $4,429 +1.4% | $382,909 +2% |
| 2021 | $4,366 -0.1% | $375,402 +1% |
| 2020 | $4,372 +1.7% | $371,553 +2% |
| 2019 | $4,299 +1.7% | $364,269 +2% |
| 2018 | $4,228 +2.1% | $357,127 +2% |
| 2017 | $4,143 +1.1% | $350,125 +2% |
| 2016 | $4,096 +1.1% | $343,260 +1.5% |
| 2015 | $4,051 +6.3% | $338,105 +7% |
| 2014 | $3,812 | $316,000 +24.9% |
| 2013 | -- | $253,000 +5% |
| 2012 | -- | $241,000 -6.2% |
| 2011 | -- | $257,000 -18.4% |
| 2010 | -- | $314,805 +1.9% |
| 2009 | -- | $309,000 -0.1% |
| 2008 | -- | $309,366 +2% |
| 2007 | -- | $303,301 +2% |
| 2006 | -- | $297,355 +2% |
| 2005 | -- | $291,527 +2% |
| 2004 | -- | $285,811 +1.9% |
| 2003 | -- | $280,573 +25.6% |
| 2002 | -- | $223,388 |
| 2001 | -- | $223,388 |
Find assessor info on the county website
Neighborhood: Brookside
Nearby homes
- $503,2003 bd2 ba1.7k sqft4938 Innisbrook Dr, Stockton, CA 95219Off Market
- $497,8003 bd2 ba1.6k sqft3398 Willowbrook Cir, Stockton, CA 95219Off Market
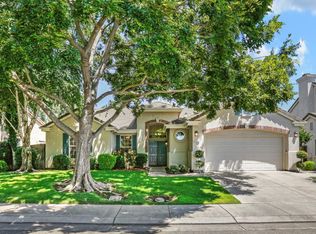
- $574,9003 bd3 ba1.8k sqft4914 Innisbrook Dr, Stockton, CA 95219Off Market
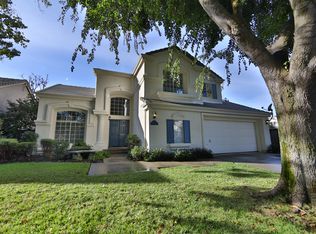
- $492,3003 bd2 ba1.8k sqft3306 Willowbrook Cir, Stockton, CA 95219Off Market
- $501,1003 bd2 ba1.7k sqft3394 Willowbrook Cir, Stockton, CA 95219Off Market
- $497,4003 bd2 ba1.5k sqft4950 Innisbrook Dr, Stockton, CA 95219Off Market
- $561,7004 bd3 ba2.1k sqft4925 Innisbrook Dr, Stockton, CA 95219Off Market
- $498,6003 bd2 ba1.9k sqft4937 Innisbrook Dr, Stockton, CA 95219Off Market
Nearby schools
GreatSchools rating
- 8/10Brookside SchoolGrades: K-8Distance: 0.8 mi
- 7/10Lincoln High SchoolGrades: 9-12Distance: 2 mi
Get a cash offer in 3 minutes
Find out how much your home could sell for in as little as 3 minutes with a no-obligation cash offer.
Estimated market value
$582,100
Get a cash offer in 3 minutes
Find out how much your home could sell for in as little as 3 minutes with a no-obligation cash offer.
Estimated market value
$582,100
- California
- San Joaquin County
- Stockton
- 95219
- Brookside
- 4926 Innisbrook Dr
