Beautifully updated 2-story condo in desirable Westbury Park Condominiums offering style, functionality, and an unbeatable Dallas location! This 2 bedroom, 1.5 bath home features warm hardwood floors, designer finishes, and exceptional built-in storage throughout. Spacious kitchen includes granite countertops, sleek black appliances, glass-front cabinetry, accented glass backsplash, and a large granite island with additional storage and seating. Open living area features built-in media cabinetry, under-stair storage, and abundant natural light. Upstairs, the full bath feels like a spa retreat with floor-to-ceiling tile, an all-glass shower enclosure, and three shower heads for a luxurious experience. Full-size washer and dryer connections are conveniently located in the back bedroom closet. Enjoy your own private patio, covered parking space, and access to the beautifully maintained Westbury community pool and greenbelt walking area. Mature trees and landscaped grounds create a peaceful park-like setting while still being close to the heart of the city. Prime location near the Medical District, Love Field Airport, Uptown, Downtown, Oaklawn, Bachman Lake Trails & Recreation, Trinity Groves Dining & Entertainment, Whole Foods, Kroger, shopping, restaurants, entertainment, 2 major DART lines, and easy access to major highways. Perfect for anyone seeking low-maintenance living with convenience and style. Incredible opportunity to own a stylish condo in the heart of Dallas priced to sell! Bring your offers!
For sale
Price cut: $10K (7/30)
$175,000
4926 Lahoma St, Dallas, TX 75235
2beds
993sqft
Condominium
Built in 1954
-- sqft lot
$-- Zestimate®
$176/sqft
$658/mo HOA
What's special
Private patioDesigner finishesWarm hardwood floorsAbundant natural lightExceptional built-in storage throughoutGranite countertopsSpacious kitchen
- 88 days
- 507
- 43
Zillow last checked:
Listing updated:
Listed by:
Veronica Jaramillo 0622149,
TRUE REALTY & ASSOCIATES LLC 682-682-0253
Source: NTREIS,MLS#: 21280872
Facts & features
Interior
Bedrooms & bathrooms
- Bedrooms: 2
- Bathrooms: 2
- Full bathrooms: 1
- 1/2 bathrooms: 1
Primary bedroom
- Features: Ceiling Fan(s), Walk-In Closet(s)
- Level: Second
- Dimensions: 13 x 13
Bedroom
- Features: Walk-In Closet(s)
- Level: First
- Dimensions: 9 x 12
Dining room
- Dimensions: 9 x 5
Kitchen
- Features: Built-in Features, Granite Counters, Kitchen Island
- Dimensions: 17 x 10
Living room
- Features: Built-in Features, Ceiling Fan(s)
- Level: First
- Dimensions: 15 x 13
Heating
- Central, Electric
Cooling
- Central Air, Ceiling Fan(s), Electric
Appliances
- Included: Dryer, Dishwasher, Electric Range, Microwave, Refrigerator, Vented Exhaust Fan, Washer
- Laundry: Washer Hookup, Dryer Hookup, ElectricDryer Hookup
Features
- Built-in Features, Decorative/Designer Lighting Fixtures, Granite Counters, High Speed Internet, Kitchen Island, Open Floorplan, Other, Cable TV, Walk-In Closet(s)
- Flooring: Wood
- Windows: Window Coverings
- Has basement: No
- Has fireplace: No
Interior area
- Total interior livable area: 993 sqft
Property
Parking
- Total spaces: 1
- Parking features: Assigned, Detached Carport
- Carport spaces: 1
Features
- Levels: Two
- Stories: 2
- Patio & porch: Rear Porch
- Pool features: None
- Fencing: Wood
Lot
- Size: 6.27 Acres
Details
- Parcel number: 00C81130000J04926
Construction
Type & style
- Home type: Condo
- Architectural style: Traditional
- Property subtype: Condominium
- Attached to another structure: Yes
Materials
- Brick
- Foundation: Pillar/Post/Pier
- Roof: Composition
Condition
- Resale
- Year built: 1954
Utilities & green energy
- Sewer: Public Sewer
- Water: Public
- Utilities for property: Electricity Available, Electricity Connected, Phone Available, Sewer Available, Water Available, Cable Available
Community & HOA
Community
- Features: Curbs, Sidewalks
- Security: Smoke Detector(s)
- Subdivision: Westbury Park Condo
HOA
- Has HOA: Yes
- Services included: Association Management, Maintenance Grounds, Maintenance Structure, Sewer, Water
- HOA fee: $658 monthly
- HOA name: Westbury Park
- HOA phone: 214-202-2208
Location
- Region: Dallas
Financial & listing details
- Price per square foot: $176/sqft
- Tax assessed value: $198,600
- Annual tax amount: $4,422
- Date on market: 6/5/2026
- Cumulative days on market: 89 days
- Listing terms: Cash,Conventional
- Exclusions: TV's, TV Mounts, Curtains, Curtain Rods
Estimated market value
Not available
Estimated sales range
Not available
Not available
Price history
| Date | Event | Price |
|---|---|---|
| 7/30/2026 | Price change | $175,000-5.4%$176/sqft |
Source: NTREIS #21280872 Report a problem | ||
| 7/1/2026 | Price change | $184,999-2.1%$186/sqft |
Source: NTREIS #21280872 Report a problem | ||
| 6/5/2026 | Listed for sale | $189,000+11.2%$190/sqft |
Source: NTREIS #21280872 Report a problem | ||
| 8/9/2019 | Sold | -- |
Source: Agent Provided Report a problem | ||
| 8/5/2019 | Pending sale | $169,900$171/sqft |
Source: CENTURY 21 Judge Fite Co. #14109384 Report a problem | ||
| 6/21/2019 | Price change | $169,900-1.5%$171/sqft |
Source: CENTURY 21 Judge Fite Co. #14109384 Report a problem | ||
| 6/11/2019 | Listed for sale | $172,500$174/sqft |
Source: CENTURY 21 Judge Fite Co. #14109384 Report a problem | ||
Public tax history
| Year | Property taxes | Tax assessment |
|---|---|---|
| 2025 | $2,224 -3.4% | $198,600 |
| 2024 | $2,302 +11.5% | $198,600 +25% |
| 2023 | $2,064 -29% | $158,880 |
| 2022 | $2,905 -7.1% | $158,880 +3.2% |
| 2021 | $3,128 -2.7% | $153,920 |
| 2020 | $3,216 +1.2% | $153,920 |
| 2019 | $3,177 +7% | $153,920 +8.4% |
| 2018 | $2,970 +16.1% | $142,000 |
| 2017 | $2,558 +11.4% | $142,000 +24.3% |
| 2016 | $2,296 +16.9% | $114,200 +10.6% |
| 2015 | $1,964 | $103,270 +9.5% |
| 2014 | $1,964 | $94,340 |
| 2013 | -- | -- |
| 2012 | -- | -- |
| 2011 | -- | -- |
| 2010 | -- | -- |
| 2009 | -- | -- |
| 2008 | -- | -- |
| 2007 | -- | -- |
| 2005 | -- | -- |
| 2004 | -- | -- |
| 2003 | -- | -- |
| 2002 | -- | -- |
| 2001 | -- | -- |
Find assessor info on the county website
Monthly payment
Est. payment
Payment breakdown
Explore the cost of this home by adjusting the details. Changes won't be saved.Climate risks
Neighborhood: 75235
Nearby schools
Schools provided by the listing agent
- Elementary: Maplelawn
- Middle: Rusk
- High: North Dallas
- District: Dallas ISD
Source: NTREIS. This data may not be complete. We recommend contacting the local school district to confirm school assignments for this home.

Similar homes
- $179,9002 bd2 ba1.1k sqft5051 Les Chateaux Dr APT 138, Dallas, TX 75235For Sale
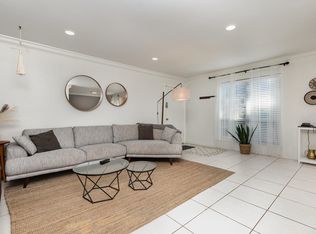 MLS ID #21340507, Brandi Gilbreath. NTREIS
 - $199,0002 bd2 ba1k sqft4916 N Hall St, Dallas, TX 75235For Sale
 MLS ID #21322712, Lindsay Craig. NTREIS
 - $205,0002 bd2 ba1.1k sqft4953 N Hall St, Dallas, TX 75235For Sale
 MLS ID #21333374, Amanda Mahoney. NTREIS
 - $188,0002 bd2 ba1k sqft9801 Royal Ln APT 707, Dallas, TX 75231For Sale
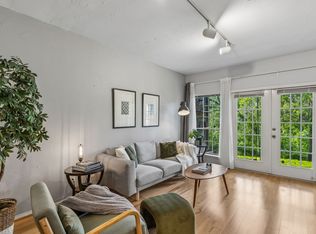 MLS ID #21375632, Bonnie Fischer. NTREIS
