If you're looking for space, style, and a great school district-this is the one! This custom-built Craftsman home (built in 2020) has 5 bedrooms, 4 full baths, and all the charm. Downstairs features a guest suite on the main level-perfect for visitors , along with a bright, open living space and beautiful custom built-in bookshelves. The kitchen and living areas flow perfectly for everyday living or entertaining. Upstairs, there's a spacious loft that can be anything from a game room to a home office, plus four more bedrooms including a roomy owner's suite. Relax on the covered porch and enjoy the peaceful setting overlooking the landscaped yard. Located in the highly rated Cherokee Bluff school district, this home has the layout, location, and style that checks all the boxes.`
Closed
Zillow last checked:
Listing updated:
Bought with:
Amber Moran, 419319
Keller Williams Realty Atl. Partners
Source: GAMLS,MLS#: 10490097
Price history
| Date | Event | Price |
|---|---|---|
| 4/28/2025 | Sold | $540,000-1.8%$172/sqft |
Source:  GAMLS #10490097 Report a problem GAMLS #10490097 Report a problem | ||
| 4/7/2025 | Pending sale | $549,900$175/sqft |
Source:  FMLS GA #7551042 Report a problem FMLS GA #7551042 Report a problem | ||
| 4/1/2025 | Listed for sale | $549,900$175/sqft |
Source: GAMLS #10490097 Report a problem | ||
| 4/1/2025 | Listing removed | $549,900$175/sqft |
Source: GAMLS #10434554 Report a problem | ||
| 3/21/2025 | Price change | $549,900-1.8%$175/sqft |
Source: FMLS GA #7503760 Report a problem | ||
| 3/18/2025 | Price change | $559,900-0.9%$178/sqft |
Source: FMLS GA #7503760 Report a problem | ||
| 2/26/2025 | Price change | $564,900-1.7%$179/sqft |
Source: FMLS GA #7503760 Report a problem | ||
| 1/29/2025 | Price change | $574,900-0.9%$183/sqft |
Source: FMLS GA #7503760 Report a problem | ||
| 1/4/2025 | Listed for sale | $579,900$184/sqft |
Source: FMLS GA #7503760 Report a problem | ||
| 1/4/2025 | Listing removed | $579,900$184/sqft |
Source: FMLS GA #7462917 Report a problem | ||
| 11/14/2024 | Price change | $579,900-1.7%$184/sqft |
Source: GAMLS #10385720 Report a problem | ||
| 10/27/2024 | Price change | $589,900-0.8%$187/sqft |
Source: GAMLS #10385720 Report a problem | ||
| 10/20/2024 | Price change | $594,900-0.8%$189/sqft |
Source: GAMLS #10385720 Report a problem | ||
| 9/27/2024 | Listed for sale | $599,900+62%$191/sqft |
Source: GAMLS #10385720 Report a problem | ||
| 9/15/2020 | Sold | $370,238+5.7%$118/sqft |
Source:  GAMLS #8754853 Report a problem GAMLS #8754853 Report a problem | ||
| 5/23/2020 | Pending sale | $350,218$111/sqft |
Source: Keller Williams Realty Atlanta Partners #6696990 Report a problem | ||
| 4/9/2020 | Price change | $350,218+2.9%$111/sqft |
Source: Keller Williams Realty Atlanta Partners #6696990 Report a problem | ||
| 3/17/2020 | Listed for sale | $340,218$108/sqft |
Source: Keller Williams Realty Atlanta Partners #6696990 Report a problem | ||
Nearby homes
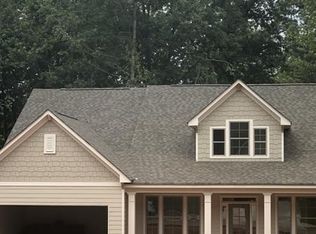
- $536,2004 bd3 ba2.7k sqft4922 Little Fox Trl, Gainesville, GA 30507Off Market
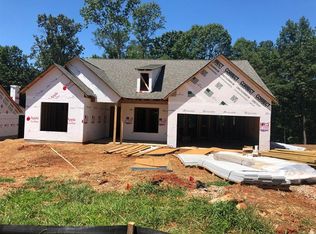
- $495,3004 bd3 ba2.1k sqft4930 Little Fox Trl, Gainesville, GA 30507Off Market
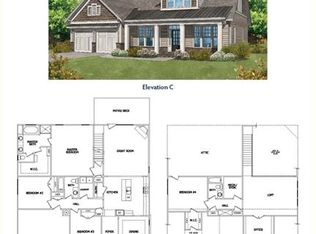
- $547,0004 bd3 ba3.3k sqft4918 Little Fox Trl, Gainesville, GA 30507Off Market
- $521,4004 bd3 ba2.7k sqft4934 Little Fox Trl, Gainesville, GA 30507Off Market
Get a cash offer in 3 minutes
Find out how much your home could sell for in as little as 3 minutes with a no-obligation cash offer.
Estimated market value
$533,300
